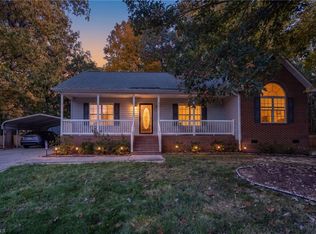
This one is the ONE!! Home is REMODELED, CUTE & MOVE IN READY. City Utilities WITH COUNTY TAXES - rare find, and USDA eligible. New Floors, New Light Fixtures, New Paint, BRAND NEW KITCHEN, New Hardware, New Mulch & Gravel! Offering 3bdrms, 2 full bath. The main living is OVERLY SPACIOUS, living room having vaulted ceilings. Kitchen has new cabinets, quartz countertops & designer inspired backsplash & ALL NEW SS APPLIANCES, oh & a pantry. Primary is spacious w/ his & her closets, door to private back deck access, en-suite is nice size w/ tub/shower combo. Additional 2bdrms & full bath w/ shower. Home has MANY closets! Laundry room is way BIG! Back deck overlooking flat yard. Storage building to convey. New vapor barrier in crawlspace & HVAC serviced. This one checks all the boxes.
Pending
$297,500
3673 Applewood Rd, Randleman, NC 27317
3beds
1,430sqft
Stick/Site Built, Residential, Single Family Residence
Built in 2008
0.62 Acres Lot
$-- Zestimate®
$--/sqft
$-- HOA
What's special
New paintNew light fixturesDesigner inspired backsplashNew mulch and gravelQuartz countertopsHis and her closetsMany closets
- 13 days
- 1,007
- 134
Likely to sell faster than
Zillow last checked:
Listing updated:
Listed by:
Kara Farrar 336-396-7690,
TKB Realty Group Brokered by EXP
Source: Triad MLS,MLS#: 1239023
Facts & features
Interior
Bedrooms & bathrooms
- Bedrooms: 3
- Bathrooms: 2
- Full bathrooms: 2
- Main level bathrooms: 2
Primary bedroom
- Level: Main
- Dimensions: 14.25 x 11.33
Bedroom 2
- Level: Main
- Dimensions: 11.17 x 9.58
Bedroom 3
- Level: Main
- Dimensions: 11.25 x 9.5
Dining room
- Level: Main
- Dimensions: 16.75 x 15.67
Entry
- Level: Main
- Dimensions: 9.08 x 6.17
Kitchen
- Level: Main
- Dimensions: 11.67 x 11.58
Laundry
- Level: Main
- Dimensions: 8.58 x 6.83
Living room
- Level: Main
- Dimensions: 11.42 x 18.75
Heating
- Heat Pump, Electric
Cooling
- Central Air
Appliances
- Included: Appliance Center, Electric Water Heater
- Laundry: Dryer Connection, Main Level, Washer Hookup
Features
- Ceiling Fan(s), Dead Bolt(s), Pantry, Vaulted Ceiling(s)
- Flooring: Vinyl
- Basement: Crawl Space
- Has fireplace: No
Interior area
- Total structure area: 1,430
- Total interior livable area: 1,430 sqft
- Finished area above ground: 1,430
Property
Parking
- Parking features: Driveway
- Has uncovered spaces: Yes
Features
- Levels: One
- Stories: 1
- Patio & porch: Porch
- Pool features: None
- Fencing: None
Lot
- Size: 0.62 Acres
Details
- Additional structures: Storage
- Parcel number: 7765723739
- Zoning: R-2
- Special conditions: Owner Sale
Construction
Type & style
- Home type: SingleFamily
- Property subtype: Stick/Site Built, Residential, Single Family Residence
Materials
- Vinyl Siding
Condition
- Year built: 2008
Utilities & green energy
- Sewer: Public Sewer
- Water: Public
Community & HOA
Community
- Subdivision: Rivers Edge
HOA
- Has HOA: No
Location
- Region: Randleman
Financial & listing details
- Tax assessed value: $195,590
- Annual tax amount: $1,310
- Date on market: 10/16/2026
- Cumulative days on market: 14 days
- Listing agreement: Exclusive Right To Sell
- Listing terms: Cash,Conventional,FHA,USDA Loan,VA Loan
Estimated market value
Not available
Estimated sales range
Not available
Not available
Price history
| Date | Event | Price |
|---|---|---|
| 10/28/2026 | Pending sale | $297,500 |
Source:  Triad MLS #1239023 Report a problem | ||
| 10/16/2026 | Listed for sale | $297,500+45.8% |
Source: Triad MLS #1239023 Report a problem | ||
| 7/31/2026 | Sold | $204,000+106.5%$143/sqft |
Source: Public Record Report a problem | ||
| 1/14/2013 | Sold | $98,800-2.7% |
Source: Triad MLS #657130 Report a problem | ||
| 11/1/2012 | Sold | $101,575-18.1%$71/sqft |
Source: Public Record Report a problem | ||
| 12/5/2008 | Sold | $124,000$87/sqft |
Source: Public Record Report a problem | ||
Public tax history
| Year | Property taxes | Tax assessment |
|---|---|---|
| 2025 | $1,310 +3.1% | $195,590 |
| 2024 | $1,271 | $195,590 |
| 2023 | $1,271 +16.2% | $195,590 +40% |
| 2022 | $1,094 | $139,730 |
| 2021 | $1,094 | $139,730 |
| 2020 | $1,094 | $139,730 |
| 2019 | -- | $139,730 +5.6% |
| 2016 | $1,023 -0.3% | $132,363 |
| 2015 | $1,026 | -- |
| 2014 | $1,026 | $132,363 +3% |
| 2012 | -- | $128,490 |
| 2011 | -- | $128,490 +0.8% |
| 2010 | -- | $127,440 |
| 2008 | -- | -- |
| 2007 | -- | -- |
| 2006 | -- | -- |
| 2005 | -- | -- |
Find assessor info on the county website
Monthly payment
Est. payment
Payment breakdown
Explore the cost of this home by adjusting the details. Changes won't be saved.Climate risks
Neighborhood: 27317
Similar homes
- $304,9003 bd2 ba1.3k sqft4302 Fox St, Randleman, NC 27317For Sale
 MLS ID #1240566, Kendra DeBari. Triad MLS
- $325,0003 bd2 ba1.3k sqft770 Old Castle Dr, Randleman, NC 27317For Sale
 MLS ID #1240474, Daniel Sprouse. Triad MLS
- $278,0003 bd2 ba1.5k sqft4285 Fox St, Randleman, NC 27317For Sale
 MLS ID #1234842, Tiffany Lattero. Triad MLS
- $330,0003 bd2 ba1.5k sqft108 Daniels St, Randleman, NC 27317For Sale
 MLS ID #1238954, Grant Holsinger. Triad MLS
- $315,0003 bd2 ba1.4k sqft4351 Bowman Ave, Randleman, NC 27317For SaleMLS ID #1230829, Ethan Brady. Triad MLS
- $314,9003 bd2 ba1.7k sqft5325 Old Greensboro Rd, Randleman, NC 27317For SaleMLS ID #1237143, Jodi Underwood. Triad MLS
- $340,0003 bd2 ba1.9k sqft208 Trollinger St, Randleman, NC 27317For SaleMLS ID #1239121, Kara Farrar. Triad MLS
- $244,9003 bd2 ba1.5k sqft3242 Creekridge Country Rd, Randleman, NC 27317For SaleMLS ID #1237663, Charles Marion. Triad MLS
- $264,9003 bd1 ba1.4k sqft104 Oak Ln, Randleman, NC 27317For SaleMLS ID #1235640, Sherry Grayson. Triad MLS
- $257,0003 bd1 ba1k sqft211 Sharon Ln, Randleman, NC 27317For SaleMLS ID #1237870, Kristin Ipock. Triad MLS
- $294,9993 bd2 ba1.5k sqft203 Weaver St, Randleman, NC 27317For SaleMLS ID #1236357, Allie Hohn. Triad MLS
- $259,9003 bd2 ba1.3k sqft2279 Regency Dr, Randleman, NC 27317For SaleMLS ID #1234836, Savannah Cline. Triad MLS
- $310,0003 bd2 ba1.5k sqft2632 Idlewild Dr, Randleman, NC 27317New ConstructionMLS ID #1237923, Haley Hardin. Triad MLS
- $249,9003 bd2 ba1.3k sqft676 Old Castle Dr, Randleman, NC 27317For SaleMLS ID #1217176, Jonathan Ward. Triad MLS
- $314,0003 bd2 ba1.5k sqft2640 Idlewild Dr, Randleman, NC 27317New ConstructionMLS ID #1237905, Haley Hardin. Triad MLS
- $234,9003 bd2 ba1.5k sqft171 Idlewild Dr, Asheboro, NC 27317For SaleMLS ID #1236801, Bryan Reynolds. Triad MLS
- $289,9993 bd2 ba1.2k sqft3777 Grey Dr, Sophia, NC 27350For SaleMLS ID #1240207, Wendy Hill. Triad MLS
- $239,9002 bd2 ba1.3k sqft284 New Salem Rd, Randleman, NC 27317For SaleMLS ID #1235034, Chip Harris. Triad MLS
- $240,0003 bd2 ba1.9k sqft302 Queens Way, Randleman, NC 27317For SaleMLS ID #1239941, Karen S. Jones. Triad MLS
- $265,0003 bd2 ba1.4k sqft4130 Pointer Ln, Sophia, NC 27350For SaleMLS ID #1240366, Angela Brown Cranford. Triad MLS
