Built in 2024, this beautifully finished 3 bedroom, 2.5 bath home offers 1,550 square feet of thoughtfully designed, single-level living on a spacious 0.30-acre end lot. The home features an inviting, functional, open floor plan with stylish finishes and fixtures throughout and a large 4 car garage. Located in the Winston Park community in Taylor, this nearly new home is thoughtfully maintained and move-in ready. Owner/Agent
For sale
$589,000
3673 W Stanmore Dr, Ogden, UT 84401
3beds
1,550sqft
Single Family Residence
Built in 2024
0.32 Acres Lot
$-- Zestimate®
$380/sqft
$45/mo HOA
What's special
- 1 day |
- 114 |
- 7 |
Zillow last checked:
Listing updated:
Listed by:
Tessa Shaw 801-589-5800,
Equity Real Estate (Select)
Source: UtahRealEstate.com,MLS#: 2178998
Facts & features
Interior
Bedrooms & bathrooms
- Bedrooms: 3
- Bathrooms: 3
- Full bathrooms: 2
- 1/2 bathrooms: 1
- Partial bathrooms: 1
- Main level bedrooms: 3
Heating
- Forced Air, Central, Gas Stove, Hot Water
Cooling
- Central Air, Ceiling Fan(s)
Appliances
- Included: Freezer, Microwave, Refrigerator, Disposal, Gas Oven, Gas Range, Free-Standing Range
- Laundry: Electric Dryer Hookup
Features
- Separate Bath/Shower, Walk-In Closet(s), Vaulted Ceiling(s)
- Flooring: Carpet
- Windows: Shades, Window Coverings, Double Pane Windows
- Basement: None
- Number of fireplaces: 1
Interior area
- Total structure area: 1,550
- Total interior livable area: 1,550 sqft
- Finished area above ground: 1,550
Property
Parking
- Total spaces: 4
- Parking features: Garage - Attached
- Attached garage spaces: 4
Accessibility
- Accessibility features: Ground Level
Features
- Stories: 1
- Entry location: Ground Level
- Patio & porch: Covered, Covered Patio
- Exterior features: Entry (Foyer)
- Fencing: Partial
Lot
- Size: 0.32 Acres
- Features: Corner Lot
- Topography: Terrain
- Residential vegetation: Landscaping: Full
Details
- Parcel number: 157960021
- Zoning description: Single-Family
Construction
Type & style
- Home type: SingleFamily
- Architectural style: Rambler/Ranch
- Property subtype: Single Family Residence
Materials
- Stone, Stucco, Cement Siding
- Roof: Asphalt
Condition
- Blt./Standing
- New construction: No
- Year built: 2024
Utilities & green energy
- Sewer: Public Sewer, Sewer: Public
- Water: Culinary
- Utilities for property: Natural Gas Connected, Electricity Connected, Sewer Connected, Water Connected
Community & HOA
Community
- Features: Sidewalks
HOA
- Has HOA: Yes
- HOA fee: $45 monthly
- HOA name: North HOA Team
- HOA phone: 435-774-2005
Location
- Region: Ogden
Financial & listing details
- Price per square foot: $380/sqft
- Annual tax amount: $3,212
- Date on market: 8/14/2026
- Listing terms: Cash,Conventional,FHA
- Inclusions: Ceiling Fan, Freezer, Microwave, Range, Refrigerator, Window Coverings
- Exclusions: Dryer, Washer, Smart Thermostat(s)
- Acres allowed for irrigation: 0
- Electric utility on property: Yes
- Road surface type: Paved
Estimated market value
Not available
Estimated sales range
Not available
Not available
Price history
| Date | Event | Price |
|---|---|---|
| 8/15/2026 | Listed for sale | $589,000$380/sqft |
Source:  UtahRealEstate.com #2178998 Report a problem UtahRealEstate.com #2178998 Report a problem | ||
Public tax history
Tax history is unavailable.
Monthly payment
Est. payment
Payment breakdown
Explore the cost of this home by adjusting the details. Changes won't be saved.Climate risks
Neighborhood: 84401
Nearby schools
GreatSchools rating
- 8/10Weber New ElementaryGrades: K-6Distance: 2.4 mi
- 5/10Mountain View Jr HighGrades: 7-9Distance: 1.2 mi
- 6/10West Field High SchoolGrades: 10-12Distance: 0.9 mi
Schools provided by the listing agent
- Elementary: Kanesville
- District: Weber
Source: UtahRealEstate.com. This data may not be complete. We recommend contacting the local school district to confirm school assignments for this home.
- $845,6004 bd3 ba2.1k sqft2083 S Allen Rd, Ogden, UT 84401Off Market
- $815,5005 bd3 ba1.9k sqft2077 S Allen Rd, Ogden, UT 84401Off Market
- $---- bd-- ba-- sqft2077 Allen Rd, Ogden, UT 84401Off Market
- $781,2005 bd3 ba1.8k sqft2089 S Allen Rd, Ogden, UT 84401Off Market
- $977,6305 bd4 ba5k sqft1909 S Chalgrove Rd, Taylor, UT 84401Pending
- $774,6003 bd2 ba2k sqft2095 S Allen Rd, Ogden, UT 84401Off Market
- $696,3005 bd3 ba1.9k sqft2073 S Allen Rd, Ogden, UT 84401Off Market
- $895,4502 bd3 ba4.5k sqft3689 W Richmond Dr, Taylor, UT 84401Pending
A local agent can set up tours, give advice and negotiate with sellers.
Similar homes
- $639,0003 bd2 ba1.6k sqft1740 S 4300th St W #101, Ogden, UT 84401For Sale
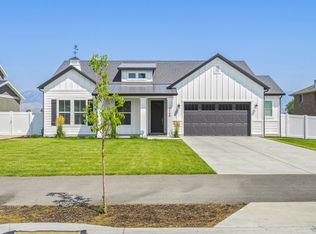
 MLS ID #2178201, Reggie B Newby, Rockwood & Company LLC. UtahRealEstate.com
 - $497,0863 bd3 ba2.2k sqft1777 S 3725th St W #107, Taylor, UT 84401New Construction
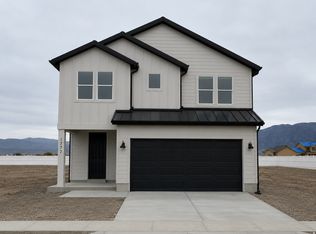 MLS ID #2175836, Holly A Tilley, McArthur Realty, LC. UtahRealEstate.com
 - from $595,0003 bd2 ba1.6k sqftAshton Plan, Bristol Farms, West Weber, UT 84401New Construction
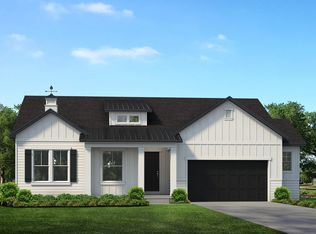 Regal Homes
 - $599,9003 bd3 ba2.2k sqft2626 S 2225 W, West Haven, UT 84401For Sale
 MLS ID #2169199, Kristin Johnson Perkins, EXP Realty, LLC. UtahRealEstate.com
 - from $569,9903 bd3 ba1.9k sqftHelena II Plan, Taylor Landing, Taylor, UT 84401New ConstructionRichmond Homes
- from $565,9903 bd3 ba2.2k sqftDearborn Plan, Taylor Landing, Taylor, UT 84401New ConstructionRichmond Homes
- $649,9004 bd3 ba2.1k sqft2132 S 4520 W, Taylor, UT 84401New ConstructionMLS ID #2172855, Camille Thorne, Real Broker, LLC. UtahRealEstate.com
- $650,0004 bd2 ba2k sqft3943 S White Rail St, West Haven, UT 84401For SaleMLS ID #2176268, Wendy K Morse, Ridgeline Realty. UtahRealEstate.com
- from $565,9903 bd3 ba2.2k sqftDearborn Plan, Taylor Landing, Taylor, UT 84401New ConstructionRichmond Homes
- $584,9004 bd3 ba2.1k sqft4336 W 3525 S #445, Ogden, UT 84401For SaleMLS ID #2172135, Kristin McInelly, Coldwell Banker Realty (Provo-Orem-Sundance). UtahRealEstate.com
- $514,8843 bd3 ba2k sqft3757 W 1760th St S #111, Taylor, UT 84401New ConstructionMLS ID #2158498, Holly A Tilley, McArthur Realty, LC. UtahRealEstate.com
- from $524,9903 bd3 ba1.7k sqftBryce Plan, Taylor Landing, Taylor, UT 84401New ConstructionRichmond Homes
- from $492,9003 bd3 ba2.1k sqftCameron SC Plan, Stagecoach Estates, Ogden, UT 84401New ConstructionMcArthur Homes
- $499,9003 bd3 ba1.8k sqft3296 W 3200 S, Ogden, UT 84401For SaleMLS ID #2159467, Lori Hickman, Ogden Bay Realty and Development. UtahRealEstate.com
- from $623,0002 bd2 ba1.8k sqftCorbridge Plan, Bristol Farms, West Weber, UT 84401New ConstructionRegal Homes
- from $488,9003 bd2 ba1.8k sqftEden SC Plan, Stagecoach Estates, Ogden, UT 84401New ConstructionMcArthur Homes
- from $635,0003 bd3 ba2.1k sqftRosewood Plan, Bristol Farms, West Weber, UT 84401New ConstructionRegal Homes
- from $479,9003 bd3 ba2.2k sqftMcCoy Plan, Stagecoach Estates, Ogden, UT 84401New ConstructionMcArthur Homes
- from $639,0003 bd3 ba2.1k sqftEaston Plan, Bristol Farms, West Weber, UT 84401New ConstructionRegal Homes
- from $463,9003 bd2 ba1.6k sqftOakley SC Plan, Stagecoach Estates, Ogden, UT 84401New ConstructionMcArthur Homes
