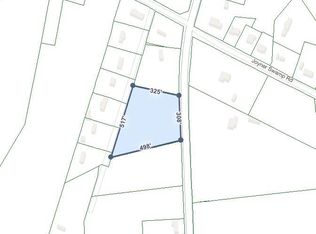
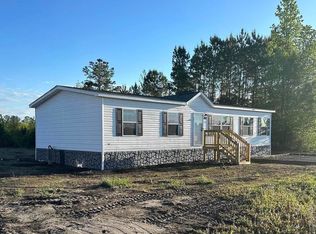
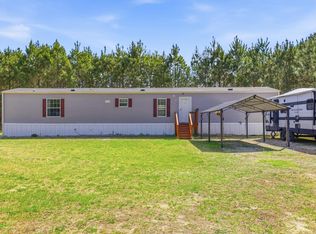
This brand-new Cavco Phoenix model boasts 3 bedrooms, 2 bathrooms, and a spacious 30x48 layout, totaling 1,440 square feet of beautifully designed living space. Nestled on a generous 1.21-acre lot with no HOA, this property offers the freedom to bring your boats, RVs, trailers, and toys without restrictions. This move in ready home features a spacious great room, large bedrooms, multiple storage closets, and a sprawling rear lawn with trees for privacy. The large kitchen features ample cabinetry, a work island, accompanied by a spacious dining area to the right of the kitchen. The large master bedroom and bath features a walk-in closet, double sinks, walk-in shower, and linen shelving. Convenient location near Highway 22 for easy commute to the beaches, and only 15 minutes to Beautiful Historical Downtown Conway. Ideal for families, retirees, or investors seeking comfort, space, and the peaceful small-town lifestyle. Don’t miss this opportunity— schedule your showing today!
Pending
Price cut: $10K (5/22)
$225,000
3679 Nichols Hwy., Galivants Ferry, SC 29544
3beds
1,440sqft
Manufactured Home, Single Family Residence
Built in 2026
1.21 Acres Lot
$221,100 Zestimate®
$156/sqft
$-- HOA
What's special
Large kitchenSpacious great roomWork islandSpacious dining areaMultiple storage closetsLarge bedroomsAmple cabinetry
- 108 days |
- 37 |
- 0 |
Zillow last checked:
Listing updated:
Listed by:
Kelly McDowell 843-602-9231,
Diamond Shores Realty
Source: CCAR,MLS#: 2609188 Originating MLS: Coastal Carolinas Association of Realtors
Originating MLS: Coastal Carolinas Association of RealtorsFacts & features
Interior
Bedrooms & bathrooms
- Bedrooms: 3
- Bathrooms: 2
- Full bathrooms: 2
Rooms
- Room types: Utility Room
Primary bedroom
- Features: Main Level Primary, Walk-In Closet(s)
- Level: First
Primary bathroom
- Features: Dual Sinks, Garden Tub/Roman Tub, Separate Shower, Vanity
Dining room
- Features: Kitchen/Dining Combo
Kitchen
- Features: Dishwasher, Kitchen Island
Other
- Features: Bedroom on Main Level, Utility Room
Heating
- Central, Electric
Cooling
- Central Air
Appliances
- Included: Dishwasher, Microwave, Range, Refrigerator
- Laundry: Washer Hookup
Features
- Dual Sinks, Garden Tub/Roman Tub, Main Level Primary, Separate Shower, Vanity, Walk-In Closet(s), Bedroom on Main Level, Kitchen Island
- Flooring: Vinyl
- Basement: Crawl Space
Interior area
- Total structure area: 1,440
- Total interior livable area: 1,440 sqft
Property
Parking
- Total spaces: 6
- Parking features: Driveway
- Has uncovered spaces: Yes
Features
- Levels: One
- Stories: 1
- Patio & porch: Rear Porch, Deck, Front Porch
- Exterior features: Deck, Porch
Lot
- Size: 1.21 Acres
- Features: 1 or More Acres, Rectangular, Rectangular Lot
Details
- Additional parcels included: ,
- Parcel number: 19411030017
- Zoning: FA
- Special conditions: None
Construction
Type & style
- Home type: MobileManufactured
- Architectural style: Mobile Home
- Property subtype: Manufactured Home, Single Family Residence
Materials
- Vinyl Siding
- Foundation: Crawlspace
Condition
- Never Occupied
- New construction: Yes
- Year built: 2026
Utilities & green energy
- Sewer: Septic Tank
- Water: Private, Well
- Utilities for property: Septic Available
Community & HOA
Community
- Security: Smoke Detector(s)
- Subdivision: Not within a Subdivision
HOA
- Has HOA: No
Location
- Region: Galivants Ferry
Financial & listing details
- Price per square foot: $156/sqft
- Date on market: 4/8/2026
- Listing terms: Cash,Conventional,FHA,VA Loan
- Body type: Double Wide
Estimated market value
$221,100
$210,000 - $232,000
$1,490/mo
Price history
| Date | Event | Price |
|---|---|---|
| 6/8/2026 | Pending sale | $225,000$156/sqft |
Source:  CCAR #2609188 Report a problem CCAR #2609188 Report a problem | ||
| 5/22/2026 | Price change | $225,000-4.3%$156/sqft |
Source: CCAR #2609188 Report a problem | ||
| 5/4/2026 | Price change | $235,000-4.1%$163/sqft |
Source: CCAR #2609188 Report a problem | ||
| 4/9/2026 | Listed for sale | $245,000$170/sqft |
Source: CCAR #2609188 Report a problem | ||
Public tax history
Tax history is unavailable.
Monthly payment
Climate risks
Neighborhood: 29544
Nearby schools
GreatSchools rating
- 9/10Midland Elementary SchoolGrades: PK-5Distance: 1.3 mi
- 6/10Aynor Middle SchoolGrades: 6-8Distance: 4.8 mi
- 8/10Aynor High SchoolGrades: 9-12Distance: 4.4 mi
Schools provided by the listing agent
- Elementary: Midland Elementary School
- Middle: Aynor Middle School
- High: Aynor High School
Source: CCAR. This data may not be complete. We recommend contacting the local school district to confirm school assignments for this home.
- $40,0001.22 Acres3679 Nichols Hwy LOT 2, Galivants Ferry, SC 29544Sold
- $201,0003 bd2 ba1.4k sqft3685 Nichols Hwy, Aynor, SC 29511Sold
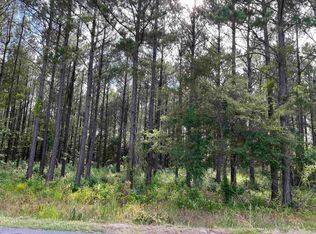
- $--3.64 AcresNichols Hwy, Aynor, SC 29511Off Market
- $40,0001.22 Acres3673 Nichols Hwy LOT 3, Galivants Ferry, SC 29544Sold
- $201,0003 bd2 ba1.4k sqft3685 Nichols Hwy, Galivants Ferry, SC 29544Sold
- $61,5001 AcresTbd Nichols Hwy, Galivants Ferry, SC 29544Sold
- $107,0002 bd1 ba1.2k sqft2312 Jonhson Bros Rd, Galivants Ferry, SC 29544Off Market
- $158,8003 bd2 ba1.3k sqft2314 Johnson Brothers Rd, Galivants Ferry, SC 29544Off Market
A local agent can set up tours, give advice and negotiate with sellers.
A local lender can help you make sure your offer is ready when you are.
Similar homes
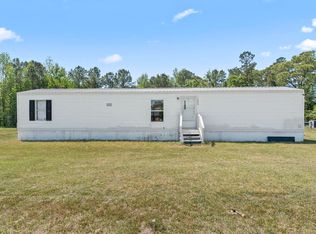
- $255,0003 bd2 ba840 sqft2800 Joyner Swamp Rd., Galivants Ferry, SC 29544For Sale
 MLS ID #2609573, Leonor E Miranda, Century 21 The Harrelson Group. CCAR
 - $230,0003 bd2 ba1.2k sqft6349 Olga Ln., Loris, SC 29569For Sale
 MLS ID #2608502, Duffy Bisesto Group, RE/MAX Executive - Grande Dunes. CCAR
 - $219,9003 bd2 ba1.8k sqft123 Quail Run Rd., Loris, SC 29569For Sale
 MLS ID #2614517, Lesa B Cala, Weichert Realtors Southern Coast. CCAR
 - $179,7003 bd2 ba2k sqft5231 Cartwheel Rd., Mullins, SC 29574For Sale
 MLS ID #2618258, Vanessa Jackson, The Litchfield Company RE-MB. CCAR
 - $225,0003 bd2 ba1.6k sqft7031 Norton Rd., Green Sea, SC 29545New ConstructionMLS ID #2611363, Derek W Fairfax, CENTURY 21 Thomas. CCAR
- $219,9004 bd2 ba1.6k sqft105 Retired Ave., Marion, SC 29571New ConstructionMLS ID #2609008, Scott Howard, Century 21 Palms Realty. CCAR
- $249,9003 bd2 ba1.7k sqft2148 Hughes Gasque Rd., Aynor, SC 29511New ConstructionMLS ID #2617258, Ethan R Gore, Iron Oak Properties. CCAR
- $199,9003 bd2 ba1.1k sqft6949 Highway 701 North, Conway, SC 29526For SaleMLS ID #2615386, Pivot Properties Team, Keller Williams Innovate South. CCAR
- $279,9003 bd2 ba2.1k sqft3288 Marshland Rd., Aynor, SC 29511For SaleMLS ID #2610081, Rebecca J Singer, Realty ONE Group Dockside. CCAR
- $269,9003 bd2 ba1.3k sqft3985 South Green Sea Rd., Aynor, SC 29511For SaleMLS ID #2614007, Nathaniel Wilson, Century 21 Palms Realty. CCAR
- $249,0003 bd2 ba1.5k sqft8735 W Highway 19, Loris, SC 29569For SaleMLS ID #2605364, TWO LANES TEAM, INNOVATE Real Estate. CCAR
- $249,9004 bd2 ba1.7k sqft240 Country Grove Way, Galivants Ferry, SC 29544For SaleMLS ID #2603449, Duffy Bisesto Group, RE/MAX Executive - Grande Dunes. CCAR
- $244,9003 bd2 ba1.5k sqft7760 Kerl Rd. Lot 7, Conway, SC 29527New ConstructionMLS ID #2612133, Lauren T Carroll, Iron Oak Properties. CCAR
- $284,0003 bd2 ba1.5k sqft6608 Black Creek Rd., Nichols, SC 29581For SaleMLS ID #2600092, Nicholas R Francis, Century 21 Palms Realty. CCAR
- $265,0003 bd2 ba2.1k sqft3415 Green Sea Rd., Green Sea, SC 29545For SaleMLS ID #2616235, Jonathan Edmund, Wave Beach Realty, LLC. CCAR
- $219,9003 bd3 ba1.5k sqft3813 W Marion St., Mullins, SC 29574For SaleMLS ID #2603499, Maria Shonte' S Creel-Jordan, Realty ONE Group DocksideNorth. CCAR
- $266,9003 bd2 ba1.6k sqft1938 Goose Bay Rd., Loris, SC 29569New ConstructionMLS ID #2603303, Scott Howard, Century 21 Palms Realty. CCAR
- $295,0004 bd2 ba1.6k sqft168 Baylee Circle, Galivants Ferry, SC 29544For SaleMLS ID #2602807, Lesa B Cala, Weichert Realtors Southern Coast. CCAR
- $300,0004 bd2 ba1.1k sqft7049 Firehouse Rd., Conway, SC 29527For SaleMLS ID #2618287, Joyce Visconti, Resourceful Realty. CCAR
- $225,0003 bd2 ba1k sqft6099 Highway 134, Conway, SC 29527For SaleMLS ID #2613672, Melanie Butler, RE/MAX Southern Shores-Conway. CCAR
