Welcome home to the peace and quiet of country living in the highly sought-after Aynor school district! This is a brand new, never occupied spacious 3-bedroom, 2-bathroom home that sits on 0.98 acre lot with NO HOA. Boasting an open-concept floor plan, the home features a bright and airy living room that flows seamlessly into a spacious kitchen equipped with ample cabinetry, a flat topped island, and a stainless steel appliances. The split-bedroom layout ensures maximum privacy, featuring a large primary suite with a walk-in closet and an en-suite bathroom complete with a walk-in shower. Two additional well-proportioned bedrooms share a full second bath. Step outside to enjoy the quiet area around. Conveniently located just a short drive from the Town of Aynor and an easy commute down Hwy 501 or SC-22 to the beach. Schedule your showing today and embrace the low country lifestyle!
New construction
Price cut: $10K (8/10)
$239,900
2148 Hughes Gasque Rd., Aynor, SC 29511
3beds
1,792sqft
Manufactured Home, Single Family Residence
Built in 2026
0.98 Acres Lot
$239,800 Zestimate®
$134/sqft
$-- HOA
What's special
Spacious kitchenQuiet area aroundEn-suite bathroomFlat topped islandStainless steel appliancesOpen-concept floor planTwo additional well-proportioned bedrooms
- 48 days |
- 308 |
- 18 |
Zillow last checked:
Listing updated:
Listed by:
Ethan R Gore 843-902-9063,
Iron Oak Properties
Source: CCAR,MLS#: 2617258 Originating MLS: Coastal Carolinas Association of Realtors
Originating MLS: Coastal Carolinas Association of RealtorsFacts & features
Interior
Bedrooms & bathrooms
- Bedrooms: 3
- Bathrooms: 2
- Full bathrooms: 2
Primary bedroom
- Features: Walk-In Closet(s)
Primary bathroom
- Features: Dual Sinks, Separate Shower, Vanity
Kitchen
- Features: Dishwasher, Kitchen Exhaust Fan, Kitchen Island, Stainless Steel Appliances
Heating
- Central, Electric
Cooling
- Central Air
Appliances
- Included: Dishwasher, Range, Refrigerator, Range Hood
- Laundry: Washer Hookup
Features
- Dual Sinks, Separate Shower, Vanity, Walk-In Closet(s), Kitchen Island, Stainless Steel Appliances
- Basement: Crawl Space
Interior area
- Total structure area: 1,792
- Total interior livable area: 1,792 sqft
Property
Parking
- Total spaces: 6
- Parking features: Driveway
- Has uncovered spaces: Yes
Features
- Levels: One
- Stories: 1
- Patio & porch: Rear Porch, Deck, Front Porch
- Exterior features: Deck, Porch
Lot
- Size: 0.98 Acres
- Features: Rectangular, Rectangular Lot
Details
- Additional parcels included: ,
- Parcel number: 24612040002
- Zoning: FA
- Special conditions: None
Construction
Type & style
- Home type: MobileManufactured
- Architectural style: Mobile Home
- Property subtype: Manufactured Home, Single Family Residence
Materials
- Vinyl Siding
- Foundation: Crawlspace
Condition
- Never Occupied
- New construction: Yes
- Year built: 2026
Utilities & green energy
- Sewer: Septic Tank
- Water: Private, Well
- Utilities for property: Septic Available
Community & HOA
Community
- Subdivision: Not within a Subdivision
HOA
- Has HOA: No
Location
- Region: Aynor
Financial & listing details
- Price per square foot: $134/sqft
- Date on market: 7/9/2026
- Listing terms: Cash,Conventional,FHA,VA Loan
- Body type: Double Wide
Estimated market value
$239,800
$228,000 - $252,000
Not available
Price history
| Date | Event | Price |
|---|---|---|
| 8/10/2026 | Price change | $239,900-4%$134/sqft |
Source:  CCAR #2617258 Report a problem CCAR #2617258 Report a problem | ||
| 7/20/2026 | Price change | $249,900-2%$139/sqft |
Source: CCAR #2617258 Report a problem | ||
| 7/9/2026 | Listed for sale | $255,000$142/sqft |
Source: CCAR #2617258 Report a problem | ||
Public tax history
Tax history is unavailable.
Monthly payment
Climate risks
Neighborhood: 29511
Nearby schools
GreatSchools rating
- 9/10Midland Elementary SchoolGrades: PK-5Distance: 5 mi
- 6/10Aynor Middle SchoolGrades: 6-8Distance: 6.6 mi
- 8/10Aynor High SchoolGrades: 9-12Distance: 5.5 mi
Schools provided by the listing agent
- Elementary: Midland Elementary School
- Middle: Aynor Middle School
- High: Aynor High School
Source: CCAR. This data may not be complete. We recommend contacting the local school district to confirm school assignments for this home.
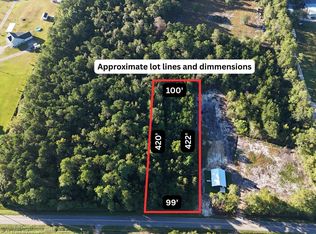
- $30,0000.96 acresHughes Gasque Rd, Aynor, SC 29511Sold
- $326,2003 bd2 ba1.5k sqft2262 Hughes Gasque Rd, Aynor, SC 29511Off Market
- $388,1003 bd1 ba1.3k sqft2151 Hughes Gasque Rd, Aynor, SC 29511Off Market
- $236,900-- bd-- ba-- sqft2134 Hughes Gasque Rd, Aynor, SC 29511Off Market
- $67,0002 bd1 ba1.7k sqft2134 Hughes Gasque Rd, Aynor, SC 29511Off Market
- $305,7001 bd1 ba1k sqft2134 Hughes Gasque Rd, Aynor, SC 29511Off Market
- $524,9002 bd2 ba1.8k sqft2256 Hughes Gasque Rd, Aynor, SC 29511Off Market
- $610,2373 bd1 ba2k sqft2425 Hughes Gasque Rd, Aynor, SC 29511Off Market
A local agent can set up tours, give advice and negotiate with sellers.
A local lender can help you make sure your offer is ready when you are.
Similar homes
- $260,0003 bd2 ba1.9k sqft1692 Cane Branch Rd., Loris, SC 29569For Sale

 MLS ID #2620748, Kris A Fuller, INNOVATE Real Estate. CCAR
 - $249,9003 bd2 ba1.5k sqft1270 Dirty Branch Rd., Conway, SC 29527For Sale
 MLS ID #2620786, Ralph M Harvey, LISTWITHFREEDOM.COM. CCAR
 - $264,9003 bd2 ba1.3k sqft3985 South Green Sea Rd., Aynor, SC 29511For Sale
 MLS ID #2614007, Nathaniel Wilson, Century 21 Palms Realty. CCAR
 - $325,0003 bd2 ba1.5k sqft4188 Double Dee Rd., Aynor, SC 29511For Sale
 MLS ID #2618977, Brittany Foy Associates, Foy Realty. CCAR
 - $344,9004 bd2 ba2.4k sqft4190 Double Dee Rd., Aynor, SC 29511For SaleMLS ID #2620473, Beth And Sammie Jo Team, Core 1st Realty Group. CCAR
- $244,9003 bd2 ba1.5k sqft7760 Kerl Rd. Lot 7, Conway, SC 29527New ConstructionMLS ID #2612133, Lauren T Carroll, Iron Oak Properties. CCAR
- $229,0003 bd2 ba1k sqft5217 Hwy 712, Galivants Ferry, SC 29544For SaleMLS ID #2619406, Alexis Marino, Coastal Land & Home. CCAR
- $244,9003 bd2 ba1.4k sqft2409 Satellite Circle, Conway, SC 29526New ConstructionMLS ID #2615764, Scott Howard, Century 21 Palms Realty. CCAR
- $239,9004 bd2 ba2.1k sqft2010 Heritage Rd., Loris, SC 29569For SaleMLS ID #2619251, Donna Benson-Todd, CENTURY 21 Boling & Associates. CCAR
- $224,9003 bd2 ba1.5k sqft8565 Black Creek Rd., Nichols, SC 29581New ConstructionMLS ID #2619850, Jillian J Pursley, Bulldawg Property Sales LLC. CCAR
- $235,0003 bd2 ba1.4k sqft1894 Highway 646, Loris, SC 29569For SaleMLS ID #2619999, Pivot Properties Team, Keller Williams Innovate South. CCAR
- $230,0003 bd2 ba1.2k sqft6349 Olga Ln., Loris, SC 29569For SaleMLS ID #2608502, Duffy Bisesto Group, RE/MAX Executive - Grande Dunes. CCAR
- $329,9003 bd2 ba1.6k sqft199 Hidden Valley Rd. Lot 5B - HV, Aynor, SC 29511New ConstructionMLS ID #2616964, Coastal Land & Home Team, Coastal Land & Home. CCAR
- $250,0004 bd2 ba1.9k sqft4765 Cates Bay Hwy., Conway, SC 29527New ConstructionMLS ID #2615313, The Mills Group Team, Century 21 Barefoot Realty. CCAR
- $219,9003 bd2 ba1.7k sqft1364 Tidway Circle, Conway, SC 29527For SaleMLS ID #2613681, Dani Diaz, Century 21 The Harrelson Group. CCAR
- $239,9003 bd2 ba1.9k sqft2533 North Wild Rose Dr., Myrtle Beach, SC 29579For SaleMLS ID #2619900, Brandon Jacobs, RE/MAX Southern Shores. CCAR
- $235,0003 bd2 ba1.1k sqft362 Cherry Buck Trail, Conway, SC 29526For SaleMLS ID #2620106, Webb C Bunch, Realty ONE Group Dockside. CCAR
- $282,0003 bd2 ba1.6k sqft1578 Cay Rd., Loris, SC 29569For SaleMLS ID #2619845, Sabena Dayton, Century 21 Palms Realty. CCAR
- $249,0003 bd2 ba1.5k sqft8735 W Highway 19, Loris, SC 29569For SaleMLS ID #2605364, TWO LANES TEAM, INNOVATE Real Estate. CCAR
- $329,9004 bd2 ba1.6k sqft3581 Valley Forge Rd. Lot 6 Cedar 3, Aynor, SC 29511New ConstructionMLS ID #2614023, Jennifer R Goude, Sansbury Butler Properties. CCAR
