New Price, Amazing Value! Seller Financing Available. Welcome to 368 Banff Dr, a place that truly feels like home, located in the welcoming Paramount community in Kyle. With 4 bedrooms, 3 full bathrooms, and over 2,200 square feet of space, this home offers the perfect balance of room to grow and cozy places to relax. Step inside and you’re greeted by a bright, open living area designed for everyday comfort and easy connection. Whether you’re hosting friends or enjoying a quiet night in, the flow into the kitchen makes everything feel effortless. The kitchen itself features beautiful granite countertops, a center island for gathering, a walk-in pantry, and plenty of storage to keep life organized. The main level includes a spacious primary suite where you can unwind at the end of the day, along with two additional bedrooms and a full bathroom—ideal for family, guests, or even a home office. There’s also a dedicated laundry room and an oversized two-car garage to make daily life just a little easier. Upstairs, you’ll find a flexible bonus room that can become whatever you need it to be—a movie room, playroom, workspace, or second living area. A private fourth bedroom with its own full bath creates a perfect retreat for guests or anyone who enjoys a little extra privacy. Out back, a covered patio and fully fenced yard offer a great space to relax, play, or gather with loved ones. Located just off IH-35, you’ll have quick access to shopping, dining, and entertainment, with both Kyle and San Marcos just minutes away. Plus, Texas State University is only about a 10–12 minute drive, adding even more convenience. This home is ready for you to move in and start your next chapter.
Active
Price cut: $14K (7/13)
$350,000
368 Banff Dr, Kyle, TX 78640
4beds
2,232sqft
Single Family Residence
Built in 2023
5,662 Square Feet Lot
$-- Zestimate®
$157/sqft
$35/mo HOA
What's special
- 187 days
- 2
- 0
Zillow last checked:
Listing updated:
Listed by:
Jason Soto (512) 667-4357,
Spyglass Realty (512) 759-0889
Source: Unlock MLS,MLS#: 9351094
Facts & features
Interior
Bedrooms & bathrooms
- Bedrooms: 4
- Bathrooms: 3
- Full bathrooms: 3
- Main level bedrooms: 3
Primary bedroom
- Level: Main
Kitchen
- Level: Main
Heating
- Natural Gas, Zoned
Cooling
- Zoned
Appliances
- Included: Dishwasher, Disposal, Gas Range, Ice Maker, Free-Standing Gas Range, See Remarks
Features
- Breakfast Bar, Ceiling Fan(s), High Ceilings, Quartz Counters, Electric Dryer Hookup, Eat-in Kitchen, High Speed Internet, Kitchen Island, Multiple Living Areas, Open Floorplan, Pantry, Primary Bedroom on Main, Recessed Lighting, Walk-In Closet(s)
- Flooring: Carpet, Tile
- Windows: Window Coverings
Interior area
- Total interior livable area: 2,232 sqft
Property
Parking
- Total spaces: 2
- Parking features: Detached, Garage, Garage Faces Rear, Oversized
- Garage spaces: 2
Accessibility
- Accessibility features: None
Features
- Levels: Two
- Stories: 2
- Patio & porch: Patio, Porch
- Exterior features: See Remarks
- Pool features: None
- Fencing: Fenced, Privacy
- View description: None
- Waterfront features: None
Lot
- Size: 5,662 Square Feet
- Features: Back Yard, Sprinkler - Back Yard, Sprinklers In Front, Trees-Small (Under 20 Ft)
Details
- Additional structures: None
- Parcel number: 368Banff
- Special conditions: Standard
Construction
Type & style
- Home type: SingleFamily
- Property subtype: Single Family Residence
Materials
- Foundation: Slab
- Roof: Composition
Condition
- Resale
- New construction: No
- Year built: 2023
Details
- Builder name: Chesmar Homes
Utilities & green energy
- Sewer: Public Sewer
- Water: Public
- Utilities for property: Electricity Connected, Natural Gas Connected, Sewer Connected, Water Connected
Community & HOA
Community
- Features: Curbs, High Speed Internet, Sidewalks
- Subdivision: Paramount Sec Two
HOA
- Has HOA: Yes
- Services included: See Remarks
- HOA fee: $420 annually
- HOA name: Goodwin Management
Location
- Region: Kyle
Financial & listing details
- Price per square foot: $157/sqft
- Date on market: 3/20/2026
- Listing terms: Cash,Conventional,FHA,Owner May Carry,VA Loan
- Electric utility on property: Yes
Estimated market value
Not available
Estimated sales range
Not available
Not available
Price history
| Date | Event | Price |
|---|---|---|
| 7/13/2026 | Price change | $350,000-3.8%$157/sqft |
Source:  Unlock MLS #9351094 Report a problem Unlock MLS #9351094 Report a problem | ||
| 6/26/2026 | Price change | $364,000-1.4%$163/sqft |
Source: Unlock MLS #9351094 Report a problem | ||
| 3/20/2026 | Listed for sale | $369,000$165/sqft |
Source: Unlock MLS #9351094 Report a problem | ||
Public tax history
Tax history is unavailable.
Monthly payment
Est. payment
Payment breakdown
Explore the cost of this home by adjusting the details. Changes won't be saved.Climate risks
Neighborhood: 78640
Nearby schools
Schools provided by the listing agent
- Elementary: Kyle
- Middle: Laura B Wallace
- High: Jack C Hays
- District: HaysCONSISD
Source: Unlock MLS. This data may not be complete. We recommend contacting the local school district to confirm school assignments for this home.


Similar homes
- $359,9994 bd3 ba2.1k sqft221 Banff Dr, Kyle, TX 78640Active

 MLS ID #4701727, Kristin Allan, Compass RE Texas, LLC. Unlock MLS
 - $374,9904 bd3 ba1.8k sqft379 Old Town Rd, Kyle, TX 78640Active
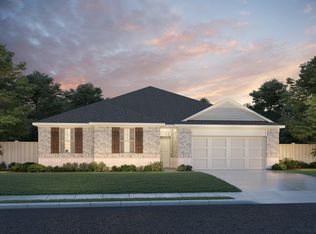 MLS ID #7303393, Patrick McGrath, Meritage Homes Realty. Unlock MLS
 - from $351,9904 bd3 ba2.1k sqftDiamond Plan, Paramount, Kyle, TX 78640New Construction
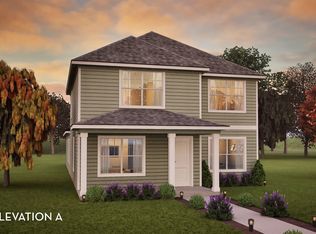 Castlerock Communities
 - $325,0003 bd3 ba2.1k sqft117 Shenandoah Dr, Kyle, TX 78640Active
 MLS ID #8387982, Christian Blohm, Sprout Realty. Unlock MLS
 - $349,9904 bd3 ba1.9k sqft330 Mustang Bnd, Kyle, TX 78640ActiveUnlock MLS
- $384,9904 bd3 ba2.2k sqft116 Pendleton Dr, Kyle, TX 78640ActiveUnlock MLS
- $410,0004 bd3 ba2.5k sqft115 Denali Dr, Kyle, TX 78640ActiveMLS ID #6148334, ianofAustin Williams, Real Broker, LLC. Unlock MLS
- $369,9904 bd3 ba1.9k sqft140 Milo Ct, Kyle, TX 78640ActiveUnlock MLS
- $379,9904 bd3 ba2.4k sqft271 Yellowstone Drive, Kyle, TX 78640New Construction
 LERA MLS
 - $350,0004 bd2 ba1.6k sqft358 Denali Dr, Kyle, TX 78640ActiveMLS ID #7632045, Christopher Marti, Keller Williams City-View. Unlock MLS
- $288,0003 bd3 ba2.1k sqft133 Everglades Dr, Kyle, TX 78640ActiveMLS ID #1043626, Moe Paknia, Paknia Real Estate Team LLC. Unlock MLS
- $328,9904 bd2 ba1.7k sqft321 Yellowstone Drive, Kyle, TX 78640New ConstructionMLS ID #1962197, Jonathan Woodruff TREC #527229, D.R. Horton-Texas, LTD. LERA MLS
- $374,9904 bd3 ba2.1k sqft226 Shenandoah Dr, Kyle, TX 78640Active
 MLS ID #590504, David Clinton, Dr Horton-Austin. Central Texas MLS
