MOVE IN READY! EASY ACCESS TO I-35! Check out the Kendall, one of our two-story homes available. This 4 bedroom, 2 bathroom home includes a 2 car garage across 2,167 square feet of modern living space.
Enter the home and step into the foyer. A half bathroom is located off the foyer for convenience. Moving further into the home, you’ll find the open concept living area. With plenty of space to entertain, the kitchen, dining, and family room will become the center of your home life. The L-shaped kitchen includes quartz countertops, a large island with undermount sink, stainless-steel appliances, 36’’ upper cabinets and a large walk-in pantry closet with extra storage space. The utility room is centrally located off the living area, making your laundry chores a breeze.
The primary bedroom completes the downstairs space. This private ensuite includes an attached bathroom. Unwind at the end of your day in this relaxing space, which features a walk-in shower, marble countertops with dual vanity, separate toilet area with a door, and a walk-in closet with ample shelving.
Climb the staircase up to the second floor and enter the gameroom. This multi-use space can easily be transformed into a second living room or play area for the kids. Three secondary bedrooms and a bathroom complete the second story space. The bedrooms include closets with shelving and the bathroom features a shower/tub combination and extra shelving for storage or décor.
The Kendall includes vinyl flooring throughout the common areas of the home and carpet in the bedrooms. All our new homes at Paramount feature extra storage space in the garage, a covered back patio, full sod, and an irrigation system in the front and back yard. This home comes with our America’s Smart Home base package, which includes Video Front Door Bell, Front Door Deadbolt Lock, Home Hub, Thermostat, and Smart Switches.
Active
$374,990
226 Shenandoah Dr, Kyle, TX 78640
4beds
2,167sqft
:
Get pre-qualified$2,657/mo
Single Family Residence
Built in 2025
5,662 Square Feet Lot
$-- Zestimate®
$173/sqft
$-- HOA
What's special
- 345 days |
- 35 |
- 1 |
Zillow last checked:
Listing updated:
Listed by:
David Clinton (512)345-4663,
Dr Horton-Austin
Source: Central Texas MLS,MLS#: 590504 Originating MLS: Four Rivers Association of REALTORS
Originating MLS: Four Rivers Association of REALTORSFacts & features
Interior
Bedrooms & bathrooms
- Bedrooms: 4
- Bathrooms: 3
- Full bathrooms: 2
- 1/2 bathrooms: 1
Game room
- Level: Upper
Heating
- Central, Natural Gas
Cooling
- 1 Unit
Appliances
- Included: Dishwasher, Disposal, Gas Range, Gas Water Heater, Microwave, Plumbed For Ice Maker, Some Gas Appliances, Range
- Laundry: Washer Hookup, Electric Dryer Hookup, Gas Dryer Hookup, Lower Level, Laundry Room
Features
- Attic, Double Vanity, Primary Downstairs, Main Level Primary, Pull Down Attic Stairs, Smart Home, Separate Shower, Tub Shower, Walk-In Closet(s), Kitchen Island, Kitchen/Family Room Combo, Kitchen/Dining Combo, Pantry, Solid Surface Counters, Walk-In Pantry
- Flooring: Carpet, Vinyl
- Windows: Double Pane Windows
- Attic: Pull Down Stairs,Partially Floored
- Has fireplace: No
- Fireplace features: None
Interior area
- Total interior livable area: 2,167 sqft
Video & virtual tour
Property
Parking
- Total spaces: 2
- Parking features: Attached, Garage
- Attached garage spaces: 2
Features
- Levels: Two
- Stories: 2
- Patio & porch: Covered, Patio
- Exterior features: Covered Patio
- Pool features: None
- Fencing: Back Yard,Privacy
- Has view: Yes
- View description: None
- Body of water: None
Lot
- Size: 5,662 Square Feet
Details
- Parcel number: 226 SHENADOAH DRIVE
- Special conditions: Builder Owned
Construction
Type & style
- Home type: SingleFamily
- Architectural style: Traditional
- Property subtype: Single Family Residence
Materials
- Other, See Remarks
- Foundation: Slab
- Roof: Composition,Shingle
Condition
- Year built: 2025
Details
- Builder name: DR HORTON HOMES
Utilities & green energy
- Water: Public
- Utilities for property: Electricity Available, Natural Gas Available, High Speed Internet Available, Trash Collection Public
Community & HOA
Community
- Features: Playground, Trails/Paths, Curbs, Street Lights, Sidewalks
- Security: Smoke Detector(s)
- Subdivision: PARAMOUNT
HOA
- Has HOA: Yes
Location
- Region: Kyle
Financial & listing details
- Price per square foot: $173/sqft
- Tax assessed value: $61,065
- Date on market: 8/21/2025
- Cumulative days on market: 346 days
- Listing agreement: Exclusive Right To Sell
- Listing terms: Cash,Conventional,FHA,Texas Vet,VA Loan
- Electric utility on property: Yes
Estimated market value
Not available
Estimated sales range
Not available
Not available
Price history
| Date | Event | Price |
|---|---|---|
| 4/27/2026 | Pending sale | $374,990$173/sqft |
Source:  LERA MLS #1892690 Report a problem LERA MLS #1892690 Report a problem | ||
| 3/5/2026 | Price change | $374,990+1.4%$173/sqft |
Source: LERA MLS #1892690 Report a problem | ||
| 2/2/2026 | Price change | $369,990+2.8%$171/sqft |
Source: LERA MLS #1892690 Report a problem | ||
| 1/16/2026 | Price change | $359,990+3.4%$166/sqft |
Source:  DR Horton Report a problem DR Horton Report a problem | ||
| 1/9/2026 | Price change | $347,990-3.3%$161/sqft |
Source: DR Horton Report a problem | ||
| 12/3/2025 | Price change | $359,990-8.2%$166/sqft |
Source: LERA MLS #1892690 Report a problem | ||
| 7/16/2025 | Listed for sale | $391,990$181/sqft |
Source: DR Horton Report a problem | ||
Public tax history
| Year | Property taxes | Tax assessment |
|---|---|---|
| 2025 | -- | $61,065 -1.7% |
| 2024 | $2,238 | $62,130 |
Find assessor info on the county website
Monthly payment
Est. payment
Payment breakdown
Explore the cost of this home by adjusting the details. Changes won't be saved.Climate risks
Neighborhood: 78640
Nearby schools
GreatSchools rating
- 5/10Kyle Elementary SchoolGrades: PK-5Distance: 1.7 mi
- 5/10Laura B Wallace Middle SchoolGrades: 6-8Distance: 1.7 mi
- 5/10Jack C Hays High SchoolGrades: 9-12Distance: 4.6 mi
Schools provided by the listing agent
- Elementary: Kyle Elementary
- Middle: Wallace Middle School
- High: Hays High School
- District: Hays Cisd
Source: Central Texas MLS. This data may not be complete. We recommend contacting the local school district to confirm school assignments for this home.
- $349,9905 bd3 ba2.4k sqft236 Shenandoah Dr, Kyle, TX 78640Pending
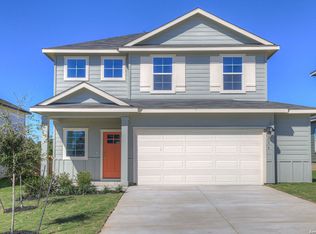
- $381,300-- bd-- ba2.3k sqft160 Denali Dr, Kyle, TX 78640Off Market
- $306,7004 bd3 ba2.4k sqft246 Shenandoah Dr, Kyle, TX 78640Off Market
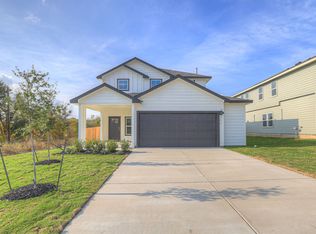
- $403,3004 bd2 ba2.5k sqft150 Denali Dr, Kyle, TX 78640Off Market
- $370,3004 bd3 ba2.5k sqft217 Shenandoah Dr, Kyle, TX 78640Off Market
- $61,065-- bd-- ba-- sqft229 Shenandoah Dr, Kyle, TX 78640Off Market
- $414,7004 bd3 ba2.8k sqft140 Denali Dr, Kyle, TX 78640Off Market
- $435,4004 bd4 ba2.8k sqft239 Shenandoah Dr, Kyle, TX 78640Off Market
A local agent can set up tours, give advice and negotiate with sellers.
Similar homes
- $393,9904 bd3 ba2.2k sqft500 DENALI DRIVE, Kyle, TX 78640New Construction
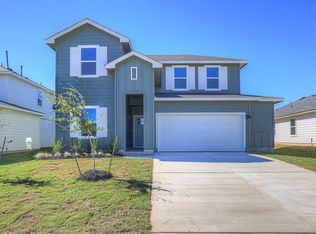
 MLS ID #1955271, Dave Clinton TREC #245076, D.R. Horton, AMERICA'S Builder. LERA MLS
 - $350,0004 bd3 ba2.2k sqft368 Banff Dr, Kyle, TX 78640Active
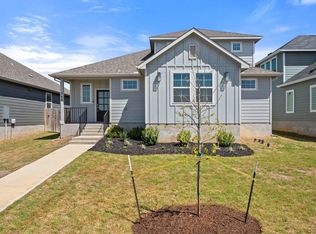
 MLS ID #9351094, Jason Soto, MODUS Real Estate. Unlock MLS
 - $350,0004 bd3 ba2.2k sqft208 Langely, Kyle, TX 78640Active
 MLS ID #612547, Jasmine Watler, JLA Realty - NB. Central Texas MLS
 - $289,0003 bd3 ba2.1k sqft133 Everglades Dr, Kyle, TX 78640Active
 MLS ID #1043626, Moe Paknia, Paknia Real Estate Team LLC. Unlock MLS
 - $289,9994 bd3 ba2.5k sqft118 Invierno St, Kyle, TX 78640ActiveMLS ID #618152, Brooke Hubbard, Real Broker, LLC. Central Texas MLS
- $394,9995 bd3 ba2.8k sqft240 Possum Kingdom Dr, Kyle, TX 78640ActiveMLS ID #7303866, Patricia Williams, Texas Urban PM. Unlock MLS
- from $339,9003 bd3 ba1.7k sqftMesquite Plan, Blanco Vista, San Marcos, TX 78666New ConstructionPacesetter Homes
- from $366,9993 bd2 ba2.2k sqftHondo Plan, Sage Hollow, Kyle, TX 78640New ConstructionMileStone Community Builders
- $370,0004 bd3 ba1.9k sqft304 Sonterra Dr, San Marcos, TX 78666ActiveMLS ID #611373, Jeff Smith, San Antonio Elite Realty. Central Texas MLS
- $349,9003 bd2 ba2.1k sqft318 Blue Oak Blvd, San Marcos, TX 78666ActiveMLS ID #613696, Adrianne Craft, Keller Williams Realty- Hays C. Central Texas MLS
- $370,0003 bd2 ba1.8k sqft968 Blue Oak Blvd, San Marcos, TX 78666ActiveMLS ID #617124, Lindsay Semper, Vista Realty. Central Texas MLS
- from $346,9993 bd2 ba1.8k sqftBedstraw Plan, Sage Hollow, Kyle, TX 78640New ConstructionMileStone Community Builders
- from $357,9993 bd3 ba1.9k sqftParker Plan, Crosswinds, Kyle, TX 78640New ConstructionMileStone Community Builders
- $378,0004 bd3 ba2k sqft2043 Nevada St, San Marcos, TX 78666ActiveMLS ID #617890, Derrik Hammer, Hammer Real Estate Company. Central Texas MLS
- $336,3204 bd2 ba1.7k sqft598 Globe Mallow Cir, Kyle, TX 78640ActiveMLS ID #7973573, Dave Clinton, D.R. Horton, AMERICA'S Builder. Unlock MLS
- $295,0003 bd3 ba2k sqft361 Wren Ln, Kyle, TX 78640ActiveMLS ID #2994396, Vince Salas, Texas Home Realty. Unlock MLS
- $305,0004 bd2 ba1.7k sqft173 Frostweed Dr, Kyle, TX 78640ActiveMLS ID #1779239, Lisa Roberts, Bramlett Partners. Unlock MLS
- $334,0003 bd3 ba1.9k sqft214 Alford St, San Marcos, TX 78666ActiveMLS ID #593294, Tracy McGhee, Texas Land And Property. Central Texas MLS
- from $347,9004 bd4 ba1.8k sqftOak Plan, Blanco Vista, San Marcos, TX 78666New ConstructionPacesetter Homes
- $259,9003 bd2 ba1.5k sqft151 Shiro Dr, Kyle, TX 78640ActiveMLS ID #6511184, Patrick Broadwell, Greenbelt Realty. Unlock MLS
