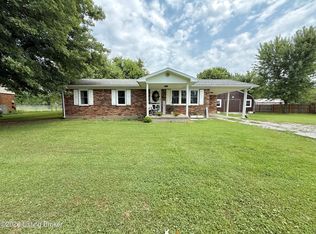
Tucked away in the peaceful setting of Nosey Creek Estates, this one-of-a-kind retreat at 368 Nosey Creek Ct. offers the perfect blend of comfort, recreation, and privacy—all on 5.16 acres of your own outdoor paradise. This charming 2-bedroom, 1-bath ranch home features 1,222 sq ft of efficient, easy living space, highlighted by a cozy propane fireplace and an all-in-one HVAC system for year-round comfort. Whether you’re looking for a full-time residence, weekend escape, or hunting getaway, this property delivers versatility and value. Step outside and the experience truly sets this property apart. You’ll find two distinct ponds, each designed for a different kind of enjoyment: A beautiful pond oasis with a fountain centerpiece creates a serene, relaxing backdrop, while a separate stocked fishing pond features a charming walking bridge, picnic table area, and built-in grill—perfect for entertaining, unwinding, or casting a line any time of day. Relax in the 5-person hot tub under the stars, explore your acreage, or take advantage of the abundant wildlife—deer, turkey, and more—that make this a true outdoorsman’s dream. Additional features include: Private well water for self-sufficient living Dedicated hunting cabin and shooting house 10’ x 15’ storage shed with electric Expansive 5.16 acres offering privacy and room to roam Properties like this—where relaxation, recreation, and natural beauty all come together—are rare to find. Don’t miss your opportunity to own this private retreat. Schedule your showing today and experience everything this incredible property has to offer before it’s gone.
Under contract
$219,900
368 Nosey Creek Ct, Big Clifty, KY 42712
2beds
1,222sqft
Single Family Residence
Built in 1993
5.16 Acres Lot
$-- Zestimate®
$180/sqft
$-- HOA
What's special
Cozy propane fireplaceBuilt-in grillStocked fishing pondPicnic table areaCharming walking bridgeTwo distinct ponds
- 112 days |
- 158 |
- 15 |
Zillow last checked:
Listing updated:
Listed by:
Jamie H Johnson 270-784-3103,
The Key Factor LLC,
Lisa Armstrong,
The Key Factor LLC
Source: RASK,MLS#: RA20262558
Facts & features
Interior
Bedrooms & bathrooms
- Bedrooms: 2
- Bathrooms: 1
- Full bathrooms: 1
- Main level bathrooms: 1
- Main level bedrooms: 2
Primary bedroom
- Level: Main
- Area: 169.96
- Dimensions: 13.33 x 12.75
Bedroom 2
- Level: Main
- Area: 164.36
- Dimensions: 12.33 x 13.33
Primary bathroom
- Level: Main
Bathroom
- Features: Tub/Shower Combo
Dining room
- Level: Main
- Area: 184.02
- Dimensions: 19.03 x 9.67
Kitchen
- Level: Main
- Area: 138
- Dimensions: 12 x 11.5
Living room
- Level: Main
- Area: 259.53
- Dimensions: 17.5 x 14.83
Heating
- Central, Electric, Propane
Cooling
- Central Air
Appliances
- Included: Dishwasher, Range/Oven, Refrigerator, Electric Water Heater
- Laundry: In Bathroom
Features
- Ceiling Fan(s), Other, Walls (Dry Wall), Formal Dining Room
- Flooring: Laminate
- Windows: Replacement Windows, Vinyl Frame, Blinds, Drapes
- Basement: None,Crawl Space
- Number of fireplaces: 1
- Fireplace features: 1, Propane
Interior area
- Total structure area: 1,222
- Total interior livable area: 1,222 sqft
Property
Parking
- Parking features: None
- Has uncovered spaces: Yes
Accessibility
- Accessibility features: None
Features
- Patio & porch: Screened Porch
- Exterior features: Other
- Fencing: Privacy
- Waterfront features: Creek, Pond(s)
- Body of water: None
Lot
- Size: 5.16 Acres
- Features: Rural Property, Trees, Wooded, County, Other
Details
- Additional structures: Storage
- Parcel number: NOSEY C023
Construction
Type & style
- Home type: SingleFamily
- Architectural style: Ranch
- Property subtype: Single Family Residence
Materials
- Vinyl Siding
- Foundation: Block
- Roof: Metal
Condition
- New Construction
- New construction: No
- Year built: 1993
Utilities & green energy
- Sewer: Septic System
- Water: Well
- Utilities for property: Electricity Available, Propane Tank-Owner
Community & HOA
Community
- Subdivision: Nosey Creek
HOA
- Amenities included: None
Location
- Region: Big Clifty
Financial & listing details
- Price per square foot: $180/sqft
- Price range: $219.9K - $219.9K
- Date on market: 5/4/2026
- Road surface type: Paved
Estimated market value
Not available
Estimated sales range
Not available
$1,264/mo
Price history
| Date | Event | Price |
|---|---|---|
| 8/2/2026 | Pending sale | $219,900$180/sqft |
Source:  Metro Search Inc. LLC DBA Apex MLS #1716262 Report a problem Metro Search Inc. LLC DBA Apex MLS #1716262 Report a problem | ||
| 7/18/2026 | Contingent | $219,900$180/sqft |
Source: Metro Search Inc. LLC DBA Apex MLS #1716262 Report a problem | ||
| 5/4/2026 | Listed for sale | $219,900+131.5%$180/sqft |
Source:  RASK #RA20262558 Report a problem RASK #RA20262558 Report a problem | ||
| 5/1/2013 | Sold | $95,000-4.9%$78/sqft |
Source: Agent Provided Report a problem | ||
| 4/10/2013 | Price change | $99,900-4.4%$82/sqft |
Source: RE/MAX Executive Group, Inc. #10019369 Report a problem | ||
| 1/10/2013 | Price change | $104,500-12.8%$86/sqft |
Source: RE/MAX Executive Group Inc #10017115 Report a problem | ||
| 10/12/2012 | Price change | $119,900-10.9%$98/sqft |
Source: RE/MAX Executive Group Inc #10017115 Report a problem | ||
| 9/15/2012 | Listed for sale | $134,500$110/sqft |
Source: RE/MAX Executive Group, Inc. #10017115 Report a problem | ||
Public tax history
| Year | Property taxes | Tax assessment |
|---|---|---|
| 2013 | -- | -- |
Find assessor info on the county website
Monthly payment
Est. payment
Payment breakdown
Explore the cost of this home by adjusting the details. Changes won't be saved.Climate risks
Neighborhood: 42712
Nearby schools
GreatSchools rating
- 8/10Clarkson Elementary SchoolGrades: PK-5Distance: 7 mi
- 8/10Grayson County Middle SchoolGrades: 6-8Distance: 10.3 mi
- 4/10Grayson County High SchoolGrades: 9-12Distance: 13.3 mi
Schools provided by the listing agent
- Elementary: Clarkson
- Middle: Grayson County
- High: Grayson County
Source: RASK. This data may not be complete. We recommend contacting the local school district to confirm school assignments for this home.
- $258,600-- bd-- ba980 sqft432 Nosey Creek Ct, Big Clifty, KY 42712Off Market
- $128,000-- bd-- ba-- sqft368 Nosey Creek Ct, Big Clifty, KY 42712Off Market
- $10,0005.05 acres390 Nosey Creek Ct, Big Clifty, KY 42712Off Market
- $---- bd-- ba-- sqft336 Nosey Creek Ct, Big Clifty, KY 42712Off Market

- $180,900-- bd-- ba1.6k sqft294 Nosey Creek Ct, Big Clifty, KY 42712Off Market
- $56,000-- bd-- ba-- sqft541 Nosey Creek Ct, Big Clifty, KY 42712Off Market
- $190,400-- bd-- ba-- sqft477 Nosey Creek Ct, Big Clifty, KY 42712Off Market
- $139,600-- bd-- ba-- sqft477 Nosey Creek Ct, Big Clifty, KY 42712Off Market
A local agent can set up tours, give advice and negotiate with sellers.
Similar homes
- $229,0003 bd2 ba1.6k sqft3570 Webb Mill Rd, Eastview, KY 42732For Sale
 MLS ID #HK2603571, Carol Caswell, BEST REALTY. HKMLS
 - $219,0003 bd2 ba1.3k sqft1426 Millerstown Rd, Clarkson, KY 42726For Sale
 MLS ID #1726315, Kim L Jarboe, United Real Estate Louisville. Metro Search Inc. LLC DBA Apex MLS
 - $199,5003 bd1 ba1.2k sqft97 Snap Rd, Clarkson, KY 42726For Sale

 MLS ID #RA20263286, Trish Ford, One Key Realty--Shepherdsville. RASK
 - $189,0003 bd1 ba1.2k sqft127 Main St, Big Clifty, KY 42712For Sale

 MLS ID #SC48430, Christopher W Cash, Keller Williams First Choice Realty. South Central Kentucky AOR
 - $174,9003 bd2 ba1.2k sqft66 Searcy Ln, White Mills, KY 42788For SaleMLS ID #HK2603488, Chris Howard, eXp Realty, LLC. HKMLS
- $220,0003 bd2 ba1.5k sqft501 Aaron Way, Leitchfield, KY 42754For SaleMLS ID #1727117, Nick Ramsey, FHRA, Inc.. Metro Search Inc. LLC DBA Apex MLS
- $230,0002 bd1 ba1.1k sqft2383 Pearman Rd, Clarkson, KY 42726For SaleMLS ID #SC47961, Elizabeth West, Legacy Property Group. South Central Kentucky AOR
- $289,9003 bd2 ba1.1k sqft360 Givens Ln, Eastview, KY 42732For SaleMLS ID #HK2603412, Kellie Ray, PENNINGTON PROPERTIES. HKMLS
- $245,0002 bd1 ba800 sqft511 Indian Cliff Rd, Clarkson, KY 42726For SaleMLS ID #1710891, Carla M Meredith, Greater Nolin Lake Realty Group. Metro Search Inc. LLC DBA Apex MLS
- $220,0002 bd2 ba1.2k sqft169 Centerview Rough River Ln, Hudson, KY 40145For Sale By Owner
- $224,9002 bd1 ba924 sqft307 Kaufman Rd, Clarkson, KY 42726For SaleMLS ID #1724509, Judith Johnson, Schuler Bauer Real Estate Services ERA Powered. Metro Search Inc. LLC DBA Apex MLS
- $175,0002 bd1 ba1.3k sqft517 N Broadway St, Leitchfield, KY 42754For Sale
 MLS ID #95570, Teudis Perez, Keller Williams Elite. Greater Owensboro Realtor Association
 - $219,0004 bd2 ba1.4k sqft22 Reed Ct, Clarkson, KY 42726For SaleMLS ID #1722525, Carol S Humphrey, Greater Nolin Lake Realty Group. Metro Search Inc. LLC DBA Apex MLS
- $229,0003 bd2 ba1.7k sqft80 Holiday Hill Rd, Clarkson, KY 42726For SaleMLS ID #1717116, Carol S Humphrey, Greater Nolin Lake Realty Group. Metro Search Inc. LLC DBA Apex MLS
- $224,9003 bd1 ba1.1k sqft2349 New Glendale Rd, Elizabethtown, KY 42701For SaleMLS ID #HK2602221, Dominic Schroeder, REALTY WORLD KNOX REALTY GROUP, LLC. HKMLS
- $230,0002 bd2 ba1.6k sqft551 Murray Ln, Hudson, KY 40145For SaleMLS ID #HK2602048, Dottie Watson, REAL DEAL REALTY LLC. HKMLS
- $179,9003 bd2 ba1.1k sqft191 Johnson Way Rd, Leitchfield, KY 42754For SaleMLS ID #HK25004615, Integrity Team, RE/MAX INTEGRITY. HKMLS
- $198,0003 bd2 ba1.2k sqft635 Lakeshore Dr, Mammoth Cave, KY 42259For SaleMLS ID #RA20264468, Melissa Thomas, Crye-Leike Executive Realty. RASK
- $172,0003 bd1 ba1.1k sqft427 Millerstown St, Clarkson, KY 42726For SaleMLS ID #1725922, Emily Graczyk, United Real Estate Louisville. Metro Search Inc. LLC DBA Apex MLS
- $234,9003 bd2 ba1.4k sqft184 Allison Dr, Sonora, KY 42776For SaleMLS ID #HK2603139, Maci Hornback, UNITED REAL ESTATE LOUISVILLE. HKMLS
