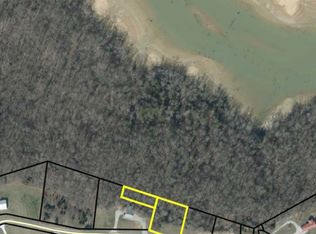
Large lot with a garage home on Nolin Lake! This place has all you need to enjoy your time at the lake and button it up until the next time. Lot 12 of Indian Cliff Estates totals 1.47 acres and has direct access to the Corp of Engineers redline that joins Nolin Lake. The location is convenient to Wax Dollar General, Buoy's Restaurant, and Wax Marina. The garage is 24x40 with a 14'x10' garage door on each end, with a pull through circle driveway for parking the boat with ease. Never back the boat again! There's a two-bedroom 1 bath apartment on the backside. It also has a 14x16 screened deck overlooking the lake that could easily be finished into more finished living space.
For sale
Price cut: $5K (9/2)
$240,000
511 Indian Cliff Rd, Clarkson, KY 42726
2beds
800sqft
Single Family Residence
Built in 2018
1.47 Acres Lot
$234,900 Zestimate®
$300/sqft
$17/mo HOA
What's special
Garage homeLarge lot
- 192 days
- 511
- 22
Zillow last checked:
Listing updated:
Listed by:
Carla M Meredith 270-287-2129,
Greater Nolin Lake Realty Group,
Carol S Humphrey 270-257-0602
Source: Metro Search Inc. LLC DBA Apex MLS,MLS#: 1710891
Facts & features
Interior
Bedrooms & bathrooms
- Bedrooms: 2
- Bathrooms: 1
- Full bathrooms: 1
Bedroom
- Level: First
Bedroom
- Level: First
Full bathroom
- Level: First
Kitchen
- Level: First
Living room
- Level: First
Heating
- MiniSplit/Ductless, Propane
Cooling
- Wall/Window Unit(s)
Features
- Basement: None
- Number of fireplaces: 1
Interior area
- Total structure area: 800
- Total interior livable area: 800 sqft
- Finished area above ground: 800
- Finished area below ground: 0
Property
Parking
- Total spaces: 2
- Parking features: Attached, Driveway
- Attached garage spaces: 2
- Has uncovered spaces: Yes
Features
- Stories: 1
- Patio & porch: Screened Porch, Wrap Around, Porch
- Fencing: None
Lot
- Size: 1.47 Acres
- Features: AddLndAve, Cleared, Wooded
Details
- Parcel number: Higdon Fey012.pt
Construction
Type & style
- Home type: SingleFamily
- Architectural style: Other
- Property subtype: Single Family Residence
Materials
- Other
- Foundation: Slab
- Roof: Metal
Condition
- Year built: 2018
Utilities & green energy
- Sewer: Septic Tank
- Water: Public
- Utilities for property: Electricity Connected
Community & HOA
Community
- Subdivision: Indian Cliff Estates
HOA
- Has HOA: Yes
- HOA fee: $200 annually
Location
- Region: Clarkson
Financial & listing details
- Price per square foot: $300/sqft
- Tax assessed value: $106,000
- Annual tax amount: $1,046
- Date on market: 3/9/2026
- Electric utility on property: Yes
Estimated market value
$234,900
$223,000 - $247,000
$1,072/mo
Price history
| Date | Event | Price |
|---|---|---|
| 9/2/2026 | Price change | $240,000-2%$300/sqft |
Source:  Metro Search Inc. LLC DBA Apex MLS #1710891 Report a problem Metro Search Inc. LLC DBA Apex MLS #1710891 Report a problem | ||
| 7/1/2026 | Price change | $245,000-1.6%$306/sqft |
Source: Metro Search Inc. LLC DBA Apex MLS #1710891 Report a problem | ||
| 4/29/2026 | Price change | $249,000-10.8%$311/sqft |
Source: Metro Search Inc. LLC DBA Apex MLS #1710891 Report a problem | ||
| 3/9/2026 | Listed for sale | $279,000-15.4%$349/sqft |
Source: Metro Search Inc. LLC DBA Apex MLS #1710891 Report a problem | ||
| 9/7/2025 | Listing removed | $329,900$412/sqft |
Source: Metro Search Inc. LLC DBA Apex MLS #1681254 Report a problem | ||
| 3/6/2025 | Listed for sale | $329,900+5398.3%$412/sqft |
Source: Metro Search Inc. LLC DBA Apex MLS #1681254 Report a problem | ||
| 6/22/2012 | Sold | $6,000$8/sqft |
Source: Public Record Report a problem | ||
Public tax history
| Year | Property taxes | Tax assessment |
|---|---|---|
| 2025 | $1,046 -0.4% | $106,000 |
| 2024 | $1,050 +52% | $106,000 +59.4% |
| 2023 | $691 +5.7% | $66,500 |
| 2022 | $654 +157.3% | $66,500 +189.1% |
| 2021 | $254 -0.3% | $23,000 |
| 2020 | $255 +0.2% | $23,000 |
| 2019 | $254 +59.5% | $23,000 +76.9% |
| 2018 | $159 +67.8% | $13,000 +116.7% |
| 2017 | $95 +1.3% | $6,000 |
| 2016 | $94 +84.7% | $6,000 |
| 2015 | $51 | $6,000 |
| 2014 | $51 +3.2% | $6,000 |
| 2013 | $49 | $6,000 -97.4% |
| 2010 | -- | $234,000 |
Find assessor info on the county website
Monthly payment
Est. payment
Payment breakdown
Explore the cost of this home by adjusting the details. Changes won't be saved.Climate risks
Neighborhood: 42726
Similar homes
- $234,9002 bd2 ba1k sqft108 Washburn Rd, Clarkson, KY 42726For Sale
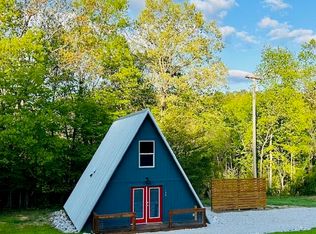
 MLS ID #1710816, Carol S Humphrey, Greater Nolin Lake Realty Group. Metro Search Inc. LLC DBA Apex MLS
 - $285,0003 bd1 ba910 sqft192 Ridgecrest Dr, Clarkson, KY 42726For Sale
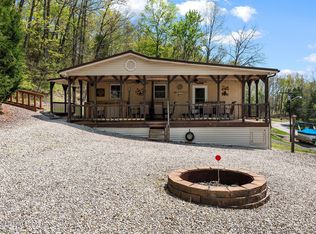 MLS ID #1714214, Carol S Humphrey, Greater Nolin Lake Realty Group. Metro Search Inc. LLC DBA Apex MLS
 - $224,9002 bd1 ba924 sqft307 Kaufman Rd, Clarkson, KY 42726For Sale
 MLS ID #1724509, Judith Johnson, Schuler Bauer Real Estate Services ERA Powered. Metro Search Inc. LLC DBA Apex MLS
 - $230,0003 bd1 ba1.1k sqft2383 Pearman Rd, Clarkson, KY 42726For Sale
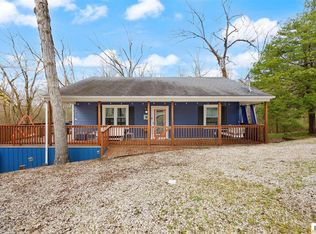
 MLS ID #SC47961, Elizabeth West, Legacy Property Group. South Central Kentucky AOR
 - $314,9002 bd2 ba1.1k sqft49 Circle Dr, Clarkson, KY 42726For SaleMLS ID #1720092, Carol S Humphrey, Greater Nolin Lake Realty Group. Metro Search Inc. LLC DBA Apex MLS
- $339,0002 bd1 ba768 sqft133 Fairview Ridge Rd, Clarkson, KY 42726For SaleMLS ID #1722138, Carol S Humphrey, Greater Nolin Lake Realty Group. Metro Search Inc. LLC DBA Apex MLS
- $325,0002 bd1 ba800 sqft763 Ponderosa Rd, Clarkson, KY 42726For Sale
 MLS ID #RA20264476, Jeffrey Carroll, Coldwell Banker Legacy Group. RASK
 - $179,0001 bd1 ba864 sqft827 Lakeview Cir, Clarkson, KY 42726For SaleMLS ID #1725262, Miriam C Castano Reyes, ZHomes Real Estate. Metro Search Inc. LLC DBA Apex MLS
- $123,9002 bd1 ba740 sqft156 Skyline Dr, Clarkson, KY 42726For SaleMLS ID #1724764, Cindy Hack, Finish Line Realty LLC. Metro Search Inc. LLC DBA Apex MLS
- $150,0001 bd1 ba432 sqft296 Linwood Rd, Clarkson, KY 42726For SaleMLS ID #1727537, Rhonda S Roberts, Keller Williams Collective. Metro Search Inc. LLC DBA Apex MLS
- $160,0002 bd1 ba801 sqft661 Pine Hurst Bay, Clarkson, KY 42726For SaleMLS ID #1724419, Cindy Hack, Finish Line Realty LLC. Metro Search Inc. LLC DBA Apex MLS
- $159,0003 bd1 ba1.1k sqft427 Millerstown St, Clarkson, KY 42726For SaleMLS ID #1725922, Emily Graczyk, United Real Estate Louisville. Metro Search Inc. LLC DBA Apex MLS
- $157,5003 bd2 ba1.1k sqft65 Lantana Ct, Leitchfield, KY 42754For SaleMLS ID #1728007, Jay Pitts, RE/MAX Premier Properties. Metro Search Inc. LLC DBA Apex MLS
- $199,9002 bd2 ba960 sqft318 Woodland Dr, Mammoth Cave, KY 42259For SaleMLS ID #RA20264714, Jeffrey Carroll, Coldwell Banker Legacy Group. RASK
- $299,9002 bd2 ba1.1k sqft198 Moorehaven Cir, Cub Run, KY 42729For SaleMLS ID #1688806, Carol S Humphrey, Greater Nolin Lake Realty Group. Metro Search Inc. LLC DBA Apex MLS
- $229,0002 bd1 ba784 sqft1253 Thomason Cemetery Rd, Leitchfield, KY 42754For SaleMLS ID #RA20263467, Melissa Thomas, Crye-Leike Executive Realty. RASK
- $275,0003 bd1 ba1k sqft12269 Cub Run Hwy, Cub Run, KY 42729For SaleMLS ID #RA20256240, Bobby Kessinger, Coldwell Banker Legacy Group. RASK
