Skip main navigation
Off market
  • Price Unknown

    368 W Evanspark Cir NW, Calgary, AB T3P 0A7

    4beds
    4baths
    --sqft
    Single Family Residence
    Built in 2008
    -- sqft lot
    $-- Zestimate®
    C$--/sqft
    C$3,071 Estimated rent

    Home value

    Not available

    Estimated sales range

    Not available

    Not available

    Loading
    Loading...

    Owner options

    List your home for rent

    C$3,071/mo

    Rent Zestimate®

    Find your next renter with Zillow Rental Manager. Plus, with online applications, you can quickly screen prospective tenants – for free.

    Learn more

    C$3,071/mo

    Rent Zestimate®

    Refinance and save

    Refinancing to a lower rate could help reduce your monthly payments and save thousands over the life of the loan.

    See today's rates

    Explore your selling options

    Work with a Zillow partner agent

    Leverage their expertise and Zillow's premium Showcase listings to get your home seen by more buyers.

    Get started

    List with your own agent

    Get your home in front of millions of buyers by listing it on Zillow.

    Learn how to do it

    Sell it yourself

    Take full control of how buyers see your home on Zillow by listing For Sale by Owner (FSBO).

    List your home

    What's special

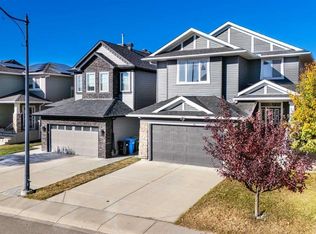
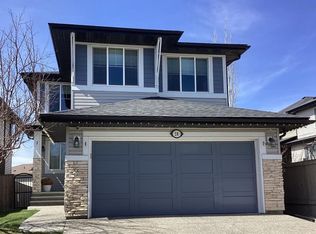
    Open House Sept 8 from 12-3. Welcome to this stunning family home situated on a quiet street with PARKS AND PLAYGROUNDS within an earshot. The house has 3,023 square feet of FINISHED living space with a WALK OUT lower level. As you enter the house you are greeted by a spacious entry with oversized closet for all the guest’s coats and shoes. A few more steps inside is a 2 piece bathroom and the expansive MAIN FLOOR LAUNDRY and mudroom which has an exit to the OVERSIZED double garage. Newly refinished, RICH HARDWOOD FLOORING flows throughout the main level. The 9 FOOT CEILINGS and walls of floor to ceiling windows flood the main floor with fresh air and natural light. The spacious kitchen, dining room and living room are all adjacent to each other and create a perfect space for entertaining and hosting family functions. The kitchen has new STAINLESS STEEL appliances and cupboards galore! The GRANITE covered island is also a sit up breakfast bar for ease of cleanup after quick meals. The DECK off the dining room is perfect for enjoying the outside space with a park view on summer nights or a quiet spot to enjoy your morning coffee. Upstairs there are two good sized bedrooms with large closets and plenty of room for the dressers and desks. The large BONUS ROOM is perfect for a play room or TV room/office area or gym and there is a complete wall of venting windows and a high VAULTED ceiling with a dual speed ceiling fan. The PRIMARY SUITE is spacious and will fit all your king sized furniture. The walk in closet is like another bedroom - it is gigantic. There is a 5 piece ensuite has double sink vanity, walk in shower, large bath tub and a water closet for privacy. There is also a 4 piece bathroom on this level. The quiet WALK OUT lower level is drenched with natural light and has one spacious bedroom, a 4 piece bathroom and a large family room with eating nook or office area. There is also a second washer and dryer location set up with taps and vent and plumbing for sink in family room. There are sliding glass doors that lead to a private covered patio off the back yard. The yard has just been landscaped with beautiful flowers new sod and trees. Nothing left to do here, all the expensive stuff has been looked after. RECENT UPDATES INCLUDE: Central AIR CONDITIONING July 2024, All walls professionally painted May 2024, stainless steel fridge and stove May 2024 , parging replaced May 2024, new carpet on upper level and stairs May 2024, refinished hardwood flooring June 2024. This home is like new!

    This property is off market, which means it's not currently listed for sale or rent on Zillow. This may be different from what's available on other websites or public sources.


    Zillow last checked:

    Source: Engel & Volkers,MLS®#: A2152870MLS Logo

    Facts & features

    Interior

    Bedrooms & bathrooms
    • Bedrooms: 4
    • Bathrooms: 4

    Property

    Details
    • Parcel number: 91342118

    Construction

    Type & style
    • Home type: SingleFamily
    • Property subtype: Single Family Residence
    Condition
    • Year built: 2008

    Community & HOA

    Location
    • Region: Calgary

    Financial & listing details

    • Date on market: 7/27/2024
    • Lease term: Contact For Details

    Price history

    DateEventPrice
    10/19/2024Listing removedC$789,900
    Source: Engel & Volkers #A2152870 Report a problem
    10/1/2024Price changeC$789,900-1.3%
    Source: Engel & Volkers #A2152870 Report a problem
    9/10/2024Listed for saleC$799,900
    Source: Engel & Volkers #A2152870 Report a problem
    9/10/2024Listing removedC$799,900
    Source: Engel & Volkers #A2152870 Report a problem
    8/27/2024Price changeC$799,900-1.2%
    Source: Engel & Volkers #A2152870 Report a problem
    8/12/2024Price changeC$810,000-1.2%
    Source: Engel & Volkers #A2152870 Report a problem
    7/27/2024Listed for saleC$820,000-0.6%
    Source: Engel & Volkers #A2152870 Report a problem
    7/27/2024Listing removedC$825,000-1.8%
    Source: Engel & Volkers #A2137845 Report a problem
    7/1/2024Price changeC$839,900-1.2%
    Source: Engel & Volkers #A2137845 Report a problem
    6/11/2024Listed for saleC$849,900
    Source: Engel & Volkers #A2137845 Report a problem

    Public tax history

    Tax history is unavailable.

    Neighborhood: Evanston

    Nearby schools

    GreatSchools rating

    No schools nearby

    We couldn't find any schools near this home.