**SOLD FIRM, awaiting deposit.An exceptional opportunity to live at the end of a mature tree-lined cul-de-sac in the upscale and elegant neighbourhood of Maple Hills. Situated on .36 of an acre, 368 Warrington, with only 2 owners, is the type of property that rarely comes to market. Make this your forever home. Upon entry you can feel the quality, a home designed to stand the test of time with thoughtful updates completed over time by Frede Contruction. The Downsview crafted kitchen is timeless with an atrium that opens up onto the private back terrace and deck. The natural light floods the kitchen, a bright and spacious dine-in design fit for a chef. You hardly know there are neighbours with gorgeous stately trees enveloping the yard. Next is an inviting family room with original walnut hardwood panelling and a wood-burning fireplace...also facing the back garden with large windows taking advantage of the view. A separate large living room, with a gas fireplace gives a second option for family living space & entertaining. A formal dining room, mudroom entrance off of the garage, laundry and powder room complete the main level. On the upper level are 2 bedrooms and a 4-piece bathroom PLUS the expansive primary bedroom & ensuite. Built in storage and nooks on this level are well thought out. Take a trip back in time to the 70's inspired retro basement. Here is a warm and inviting recreation/media room with a freestanding wood-burning fireplace... now this is where you want to cozy up and watch a movie on the big screen! A built-in bar area and a work-out space are added bonuses in the basement. A 3-piece bathroom with a sauna are also located on the lower level... and an abundance of storage space & access to the massive garage too. Your private treed lot...a home with a lovely floorplan... and a location that is superb... hard to come by in the city. Close to all amenities, shops/schools/Westmount Golf & Country Club, medical centres/universities/tech hub and more.
Sold for $1,480,000
C$1,480,000
368 Warrington Dr, Waterloo, ON N2L 2P6
3beds
3,056sqft
Single Family Residence, Residential
Built in ----
-- sqft lot
$-- Zestimate®
C$484/sqft
C$3,781 Estimated rent
Home value
Not available
Estimated sales range
Not available
Not available
Owner options
List your home for rent
C$3,781/mo
Rent Zestimate®
Find your next renter with Zillow Rental Manager. Plus, with online applications, you can quickly screen prospective tenants – for free.
C$3,781/mo
Rent Zestimate®
Refinance and save
C$6,257/mo
Est. payment
Refinancing to a lower rate could help reduce your monthly payments and save thousands over the life of the loan.
C$6,257/mo
Est. payment
Explore your selling options
Work with a Zillow partner agent
Leverage their expertise and Zillow's premium Showcase listings to get your home seen by more buyers.
Get startedList with your own agent
Get your home in front of millions of buyers by listing it on Zillow.
Learn how to do itSell it yourself
Take full control of how buyers see your home on Zillow by listing For Sale by Owner (FSBO).
List your homeWhat's special
Mature tree-lined cul-de-sacDownsview crafted kitchenInviting family roomWood-burning fireplaceFormal dining roomMudroom entranceFreestanding wood-burning fireplace
Zillow last checked:
Listing updated:
Listed by:
Karen Hagarty, Salesperson,
Royal LePage Wolle Realty
Source: ITSO,MLS®#: 40708521Originating MLS®#: Cornerstone Association of REALTORS®
Facts & features
Interior
Bedrooms & bathrooms
- Bedrooms: 3
- Bathrooms: 4
- Full bathrooms: 3
- 1/2 bathrooms: 1
- Main level bathrooms: 1
Bedroom
- Level: Second
Bedroom
- Level: Second
Other
- Level: Second
Bathroom
- Features: 2-Piece
- Level: Main
Bathroom
- Features: 4-Piece
- Level: Second
Bathroom
- Features: 3-Piece
- Level: Basement
Other
- Features: 5+ Piece
- Level: Second
Dining room
- Level: Main
Family room
- Level: Main
Foyer
- Level: Main
Kitchen
- Level: Main
Laundry
- Level: Main
Living room
- Level: Main
Recreation room
- Level: Basement
Storage
- Level: Basement
Heating
- Forced Air, Natural Gas
Cooling
- Central Air
Appliances
- Included: Garborator, Built-in Microwave, Dishwasher, Dryer, Refrigerator, Stove, Washer, Wine Cooler
- Laundry: Main Level
Features
- Auto Garage Door Remote(s), Built-In Appliances, Sauna
- Windows: Window Coverings
- Basement: Full,Finished
- Number of fireplaces: 3
- Fireplace features: Gas, Wood Burning
Interior area
- Total structure area: 4,608
- Total interior livable area: 3,056 sqft
- Finished area above ground: 3,056
- Finished area below ground: 1,552
Property
Parking
- Total spaces: 6
- Parking features: Attached Garage, Private Drive Double Wide
- Attached garage spaces: 2
- Uncovered spaces: 4
Features
- Frontage type: South
- Frontage length: 80.00
Lot
- Dimensions: 80 x
- Features: Urban, Cul-De-Sac, Near Golf Course, Hospital, Playground Nearby, Public Transit, Schools, Shopping Nearby
Details
- Parcel number: 224000233
- Zoning: SR1
Construction
Type & style
- Home type: SingleFamily
- Architectural style: Two Story
- Property subtype: Single Family Residence, Residential
Materials
- Brick, Wood Siding
- Foundation: Poured Concrete
- Roof: Asphalt Shing
Condition
- 51-99 Years
- New construction: No
Utilities & green energy
- Sewer: Sewer (Municipal)
- Water: Municipal-Metered
Community & HOA
Location
- Region: Waterloo
Financial & listing details
- Price per square foot: C$484/sqft
- Annual tax amount: C$10,714
- Date on market: 3/20/2025
- Inclusions: Built-in Microwave, Dishwasher, Dryer, Refrigerator, Stove, Washer, Window Coverings, Wine Cooler
Price history
| Date | Event | Price |
|---|---|---|
| 6/23/2025 | Sold | C$1,480,000C$484/sqft |
Source: ITSO #40708521 Report a problem | ||
Public tax history
Tax history is unavailable.
Neighborhood: N2L
Nearby homes
- C$2,625,0003 bd4 ba3.1k sqft53 Roosevelt Ave, Waterloo, ON N2L2N3Sold
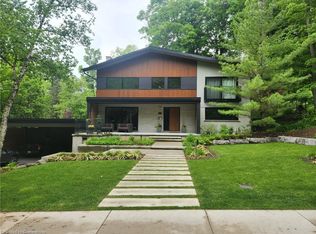
- C$---- bd-- ba-- sqft395 Warrington Dr, Waterloo, ON N2L2P7Off Market
- C$---- bd-- ba-- sqft41 Roosevelt Ave, Waterloo, ON N2L2N2Off Market
- C$--4 bd2 ba2.3k sqft42 Culpepper Dr, Waterloo, ON N2L5L1Off Market
- C$725,0004 bd2 ba1.1k sqft76 Culpepper Dr, Waterloo, ON N2L5S4For Sale
- C$1,080,0006 bd4 ba2.6k sqft414 Warrington Dr, Waterloo, ON N2L2P8Sold
- C$699,0004 bd2 ba1.8k sqft360 Culpepper Pl, Waterloo, ON N2L5L3For Sale
- C$699,9006 bd2 ba1.1k sqft31 Mulberry Ln, Waterloo, ON N2L5L4For Sale
Nearby schools
GreatSchools rating
No schools nearby
We couldn't find any schools near this home.
- Ontario
- Waterloo Regional Municipality
- Waterloo
- N2L 2P6
- 368 Warrington Dr
