Well maintained 2 Bedroom, 1 Bonus Room & 1 Bath Home with oversized kitchen! Garage and fenced yard! New roof, freshly painted, hardwood floors, central heat and air, covered porch and rear patio! Map shows Grahamwood Elementary as school district! Owner/agent.
For sale
$119,900
3682 Bowen Ave, Memphis, TN 38122
2beds
906sqft
Single Family Residence
Built in 1947
8,276 Square Feet Lot
$-- Zestimate®
$132/sqft
$-- HOA
What's special
Fenced yardCovered porchFreshly paintedNew roofOversized kitchenRear patioHardwood floors
- 96 days
- 46
- 3
Zillow last checked:
Listing updated:
Listed by:
Jerry G Couloubaritsis,
Mid-South Realty, Inc. 901-761-4444
Source: MAAR,MLS#: 10226347
Facts & features
Interior
Bedrooms & bathrooms
- Bedrooms: 2
- Bathrooms: 1
- Full bathrooms: 1
Rooms
- Room types: Bonus Room
Primary bedroom
- Features: Hardwood Floor
- Level: First
- Area: 99
- Dimensions: 9 x 11
Bedroom 2
- Features: Hardwood Floor
- Level: First
- Area: 121
- Dimensions: 11 x 11
Dining room
- Dimensions: 0 x 0
Kitchen
- Features: W/D Connection in Kitchen
- Area: 221
- Dimensions: 13 x 17
Living room
- Features: Separate Living Room
- Area: 165
- Dimensions: 11 x 15
Bonus room
- Area: 110
- Dimensions: 10 x 11
Den
- Dimensions: 0 x 0
Heating
- Central
Cooling
- Ceiling Fan(s), Central Air
Appliances
- Included: Range/Oven, Refrigerator, Dryer
Features
- 1 or More BR Down, Square Feet Source: Floor Plans (Builder/Architecture)
- Flooring: Part Hardwood, Wood Laminate Floors
- Windows: Wood Frames
- Has fireplace: No
Interior area
- Total interior livable area: 906 sqft
Property
Parking
- Total spaces: 1
- Parking features: Driveway/Pad
- Covered spaces: 1
- Has uncovered spaces: Yes
Features
- Stories: 1
- Patio & porch: Patio, Covered Patio
- Pool features: None
- Fencing: Wood
Lot
- Size: 8,276 Square Feet
- Dimensions: 75 x 112
- Features: Some Trees
Details
- Parcel number: 038068 00022
Construction
Type & style
- Home type: SingleFamily
- Architectural style: Traditional
- Property subtype: Single Family Residence
Materials
- Wood/Composition
Condition
- New construction: No
- Year built: 1947
Community & HOA
Community
- Subdivision: Tutwiler Terrace Blk B
Location
- Region: Memphis
Financial & listing details
- Price per square foot: $132/sqft
- Tax assessed value: $85,400
- Annual tax amount: $1,125
- Price range: $119.9K - $119.9K
- Date on market: 7/17/2026
- Cumulative days on market: 130 days
Estimated market value
Not available
Estimated sales range
Not available
$1,026/mo
Price history
| Date | Event | Price |
|---|---|---|
| 10/12/2026 | Listing removed | $1,100$1/sqft |
Source: Zillow Rentals Report a problem | ||
| 7/17/2026 | Listed for sale | $119,900$132/sqft |
Source:  MAAR #10226347 Report a problem MAAR #10226347 Report a problem | ||
| 7/6/2026 | Listed for rent | $1,100+37.5%$1/sqft |
Source: Zillow Rentals Report a problem | ||
| 7/4/2026 | Listing removed | $119,900$132/sqft |
Source: MAAR #10222900 Report a problem | ||
| 6/8/2026 | Price change | $119,900-4%$132/sqft |
Source: MAAR #10222900 Report a problem | ||
| 6/1/2026 | Listed for sale | $124,900+386.9%$138/sqft |
Source: MAAR #10222900 Report a problem | ||
| 7/18/2018 | Listing removed | $800$1/sqft |
Source: Mid-South Realty, Inc. #10029476 Report a problem | ||
| 6/14/2018 | Listed for rent | $800$1/sqft |
Source: Mid-South Realty, Inc. #10029476 Report a problem | ||
| 5/23/2003 | Sold | $25,650$28/sqft |
Source: Public Record Report a problem | ||
Public tax history
| Year | Property taxes | Tax assessment |
|---|---|---|
| 2025 | $1,125 +50.2% | $21,350 +87.7% |
| 2024 | $749 +8.1% | $11,375 |
| 2023 | $693 | $11,375 |
| 2022 | -- | $11,375 |
| 2021 | -- | $11,375 +43.1% |
| 2020 | $254 | $7,950 |
| 2019 | $254 -21.1% | $7,950 |
| 2018 | $322 -45.1% | $7,950 |
| 2017 | $587 +134% | $7,950 +7.8% |
| 2016 | $251 -18.3% | $7,375 |
| 2014 | $307 | $7,375 |
| 2013 | -- | $7,375 -7.2% |
| 2012 | -- | $7,950 -17.4% |
| 2011 | -- | $9,625 |
| 2010 | -- | $9,625 |
| 2009 | -- | $9,625 -5.4% |
| 2008 | -- | $10,175 |
| 2007 | -- | $10,175 |
| 2006 | -- | $10,175 |
| 2005 | -- | $10,175 -10.9% |
| 2004 | -- | $11,425 |
| 2003 | -- | $11,425 |
| 2002 | -- | $11,425 |
| 2001 | -- | $11,425 +14.2% |
| 2000 | -- | $10,000 |
Find assessor info on the county website
Monthly payment
Est. payment
Payment breakdown
Explore the cost of this home by adjusting the details. Changes won't be saved.Climate risks
Neighborhood: Berclair-Highland Heights
Similar homes
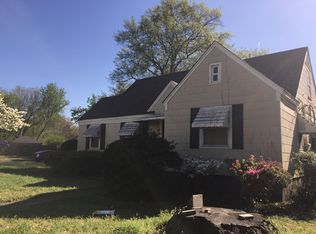
- $--2 bd1 ba1.1k sqft912 Chatwood St, Memphis, TN 38122Auction
 Auction.com 2
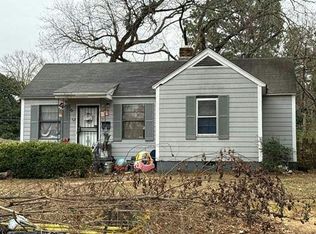
 - $115,0002 bd1 ba886 sqft801 Bowen Cir, Memphis, TN 38122For Sale
 MLS ID #10226061, Aaron Ivey, eXp Realty. MAAR
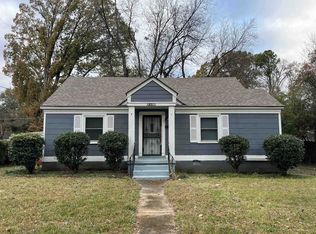
 - $124,9503 bd1 ba1.3k sqft3625 Bowen Ave, Memphis, TN 38122For Sale
 MLS ID #10230562, Jon D Dickens, The Firm. MAAR
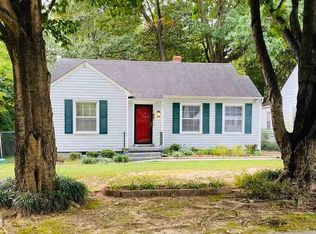
 - $122,0002 bd1 ba818 sqft1201 Leawood St, Memphis, TN 38122For Sale

 MLS ID #3223242, Jose Adan Leal Garcia. RealTracs MLS as distributed by MLS GRID
