We are in the beginning stages of the short sale process. This home is listed at a great price with excellent potential for equity growth and home improvement. Located in a great neighborhood, it offers convenient access to shopping centers and freeway entrances. Note: Owners are unsure if the solar panels are operational. Buyer and buyer's agent to verify all information, including square footage.
For sale
$405,000
3683 S Yorkshire Rd, West Valley City, UT 84119
4beds
1,706sqft
Single Family Residence
Built in 1972
6,098 Square Feet Lot
$400,000 Zestimate®
$237/sqft
$-- HOA
What's special
- 2 days
- 11
- 2
Zillow last checked:
Listing updated:
Listed by:
Nelson A Molina 801-558-4960,
Realty Brokers Next LLC
Source: UtahRealEstate.com,MLS#: 2186398
Facts & features
Interior
Bedrooms & bathrooms
- Bedrooms: 4
- Bathrooms: 2
- Full bathrooms: 1
- 3/4 bathrooms: 1
- Main level bedrooms: 3
Heating
- Forced Air, Central
Features
- Flooring: Laminate, Tile
- Doors: Sliding Doors
- Windows: Double Pane Windows
- Basement: Entrance,Partial,Basement Entrance,Walk-Out Access
- Number of fireplaces: 2
Interior area
- Total structure area: 1,706
- Total interior livable area: 1,706 sqft
- Finished area above ground: 1,154
- Finished area below ground: 441
Property
Parking
- Total spaces: 5
- Parking features: Garage - Attached
- Attached garage spaces: 2
- Uncovered spaces: 3
Features
- Levels: Split-Entry/Bi-Level
- Stories: 2
- Patio & porch: Covered Deck
Lot
- Size: 6,098 Square Feet
Details
- Parcel number: 1532255004
- Zoning: 1106
- Special conditions: Short Sale
Construction
Type & style
- Home type: SingleFamily
- Property subtype: Single Family Residence
Materials
- Aluminum Siding, Brick
- Roof: Asphalt
Condition
- Blt./Standing
- New construction: No
- Year built: 1972
- Major remodel year: 2008
Utilities & green energy
- Sewer: Public Sewer, Sewer: Public
- Water: Culinary
- Utilities for property: Natural Gas Connected, Electricity Connected, Sewer Connected, Water Connected
Green energy
- Energy generation: Solar
Community & HOA
Community
- Features: Sidewalks
- Subdivision: Meadow Wood
HOA
- Has HOA: No
Location
- Region: West Valley City
Financial & listing details
- Price per square foot: $237/sqft
- Tax assessed value: $418,900
- Annual tax amount: $3,500
- Date on market: 9/18/2026
- Listing terms: Cash,Conventional
- Exclusions: Dryer, Range, Refrigerator, Washer
- Acres allowed for irrigation: 0
- Electric utility on property: Yes
Foreclosure details
Estimated market value
$400,000
$380,000 - $420,000
$1,874/mo
Price history
| Date | Event | Price |
|---|---|---|
| 9/19/2026 | Listed for sale | $405,000+5.2%$237/sqft |
Source:  UtahRealEstate.com #2186398 Report a problem UtahRealEstate.com #2186398 Report a problem | ||
| 10/5/2022 | Pending sale | $385,000$226/sqft |
Source: UtahRealEstate.com #1842524 Report a problem | ||
| 10/1/2022 | Price change | $385,000-2.5%$226/sqft |
Source: UtahRealEstate.com #1842524 Report a problem | ||
| 9/28/2022 | Price change | $395,000-1.2%$232/sqft |
Source: UtahRealEstate.com #1842524 Report a problem | ||
| 9/21/2022 | Listed for sale | $399,900$234/sqft |
Source: UtahRealEstate.com #1842524 Report a problem | ||
| 4/23/2003 | Sold | -- |
Source: Public Record Report a problem | ||
Public tax history
| Year | Property taxes | Tax assessment |
|---|---|---|
| 2025 | $2,668 +3.4% | $230,395 +5.9% |
| 2024 | $2,581 +1.5% | $217,470 +6% |
| 2023 | $2,542 +18.9% | $205,095 +18.6% |
| 2022 | $2,138 +9.6% | $172,920 +22% |
| 2021 | $1,950 +8.9% | $141,790 +15.3% |
| 2020 | $1,792 +0.8% | $122,925 +4.5% |
| 2019 | $1,778 +4.9% | $117,645 +7% |
| 2018 | $1,695 -1.7% | $109,945 -40% |
| 2017 | $1,724 +10.9% | $183,300 +6.4% |
| 2016 | $1,554 +6.6% | $172,200 +12.4% |
| 2015 | $1,457 +7% | $153,200 +3.9% |
| 2014 | $1,362 | $147,400 +5.4% |
| 2013 | -- | $139,900 +7.3% |
| 2012 | -- | $130,400 -8.9% |
| 2011 | -- | $143,200 -5.4% |
| 2010 | -- | $151,400 -3% |
| 2009 | -- | $156,100 -10.1% |
| 2008 | $1,165 | $173,700 -7.9% |
| 2007 | -- | $188,700 +22.6% |
| 2006 | -- | $153,900 +11.5% |
| 2005 | -- | $138,000 +15.9% |
| 2002 | -- | $119,100 -1.3% |
| 2001 | -- | $120,700 +4.1% |
| 2000 | -- | $116,000 |
Find assessor info on the county website
Monthly payment
Est. payment
Payment breakdown
Explore the cost of this home by adjusting the details. Changes won't be saved.Climate risks
Neighborhood: 84119
Nearby schools
Schools provided by the listing agent
- Elementary: Pioneer
- Middle: West Lake
- High: Granger
- District: Granite
Source: UtahRealEstate.com. This data may not be complete. We recommend contacting the local school district to confirm school assignments for this home.
- $387,9003 bd1 ba1.2k sqft3679 S Yorkshire Rd, West Valley City, UT 84119Off Market
- $352,7002 bd1 ba924 sqft3691 S Yorkshire Rd, West Valley City, UT 84119Off Market
- $421,9004 bd2 ba1.1k sqft3684 S Oxford Way, West Valley City, UT 84119Off Market
- $369,4002 bd1 ba1k sqft3680 S Oxford Way, West Valley City, UT 84119Off Market
Similar homes
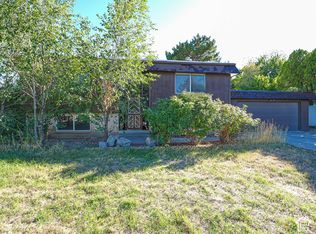
- $499,0005 bd2 ba1.9k sqft3401 W Alan Ave, West Valley City, UT 84119For Sale
 MLS ID #2188482, Brandon Calton, RE/MAX Associates. UtahRealEstate.com
 - $409,9003 bd2 ba1.4k sqft3372 S Mockingbird Way, West Valley City, UT 84119For Sale
 MLS ID #2188692, Lynn B Buckway, EXIT Realty Success. UtahRealEstate.com
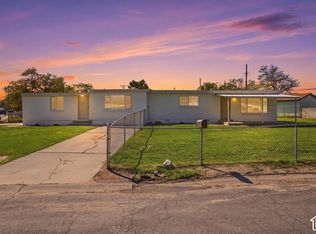
 - $489,9004 bd2 ba2.1k sqft2967 W Appleton Dr, West Valley City, UT 84119For Sale
 MLS ID #2188331, Monte T Hansen, Style Realty. UtahRealEstate.com
 - $499,0005 bd2 ba1.8k sqft3520 W 4100 S, West Valley City, UT 84119For Sale
 MLS ID #2188762, Austin D Johnson, Century 21 Everest. UtahRealEstate.com
 - $389,5005 bd2 ba1.8k sqft4453 W Nancy Dr, West Valley City, UT 84120For SaleMLS ID #2188145, Hector Valdez, Real Estate Essentials. UtahRealEstate.com
- $519,0005 bd2 ba2.1k sqft3514 W Pawnee St, West Valley City, UT 84119For SaleMLS ID #2189169, Janna Oliver, Equity Real Estate (Premier Elite). UtahRealEstate.com
- $400,0004 bd5 ba1.2k sqft3168 W Lehi Dr, West Valley City, UT 84119For SaleMLS ID #2181262, Tara F jones, Opendoor Brokerage LLC. UtahRealEstate.com
- $439,9904 bd3 ba1.8k sqft3413 S Hillsdale Dr, West Valley City, UT 84119For SaleMLS ID #2185489, Jakie Pizana, Equity Real Estate (Advantage). UtahRealEstate.com
- $415,0004 bd2 ba1.8k sqft3148 W 3650 S, West Valley City, UT 84119For SaleMLS ID #2184011, Megan Wiesen, Real Estate Essentials. UtahRealEstate.com
- $449,9003 bd2 ba1.7k sqft2653 W Hall Cir #67, West Valley City, UT 84119For SaleMLS ID #2187323, Greg Fabiano, Dwellings Real Estate. UtahRealEstate.com
- $415,0004 bd2 ba1.9k sqft4020 S 3600 W, West Valley City, UT 84119For SaleMLS ID #2128411, Bryce Anderson, Intermountain Properties. UtahRealEstate.com
- $349,9004 bd2 ba1.6k sqft4115 S Eastern Park Ln, West Valley, UT 84119For SaleMLS ID #2187669, Susan Boyer, Real Broker, LLC. UtahRealEstate.com
- $420,0005 bd2 ba1.7k sqft3150 S 3140 W, West Valley City, UT 84119For SaleMLS ID #2168490, Mohammed Alhareb, Equity Real Estate (Solid). UtahRealEstate.com
- $380,0004 bd2 ba1.6k sqft4126 S Eastern Park Ln, West Valley, UT 84119For SaleMLS ID #2182974, Jeremy Martin, Omada Real Estate. UtahRealEstate.com
- $475,0004 bd3 ba2.1k sqft4037 S Acord Way, West Valley City, UT 84120For SaleMLS ID #2188873, J Aaron Christensen, Century 21 Everest. UtahRealEstate.com
- $475,0004 bd3 ba2k sqft3767 S 3600 W, West Valley City, UT 84119For SaleMLS ID #2180040, Charles Vasquez, Coldwell Banker Realty (Salt Lake-Sugar House). UtahRealEstate.com
- $395,0003 bd2 ba1k sqft3065 S 2855 W, West Valley City, UT 84119For SaleMLS ID #2184377, Jennifer Park, Utah Key Real Estate, LLC. UtahRealEstate.com
- $410,0004 bd2 ba1.4k sqft4365 S Hawkeye Dr, West Valley City, UT 84120For SaleMLS ID #2184581, Lady Martinez Gonzalez, LRG Collective. UtahRealEstate.com
- $449,9004 bd2 ba2.2k sqft3165 S 3085 W, West Valley City, UT 84119For SaleMLS ID #2175915, Kevin Goldberg, Realtypath LLC (South Valley). UtahRealEstate.com
- $485,0004 bd3 ba2.1k sqft3367 W Blue Haven Dr, West Valley City, UT 84119For SaleMLS ID #2186093, Michelle L Andersen, ERA Brokers Consolidated (Utah County). UtahRealEstate.com
