Beautiful new home in a fantastic location-walking distance to Buffalo Point Elementary and just minutes from Glen Eagle Golf Course, Costco, and the new West Davis Corridor. This thoughtfully designed floor plan features an open kitchen, dining, and great room perfect for gathering and entertaining. The kitchen showcases custom cabinetry, a large 7-foot island, and a generous walk-in pantry. Additional features include a functional mudroom, 9-foot basement ceilings, and an energy-efficient tankless water heater. The side-load three-car garage adds charm and curb appeal while offering extra-tall ceilings and plenty of space for overhead storage. The home sits on a spacious south-facing lot, providing great natural light. Home is currently under construction. Photos are based on design selections but created using AI as home is under construction. Square footage figures are provided as a courtesy estimate only and were obtained from builder plan set. Buyer is advised to obtain an independent measurement.
Pending
$879,900
3684 W 2170th Ave S #112, Syracuse, UT 84075
4beds
3,795sqft
Single Family Residence
Built in 2026
0.28 Acres Lot
$879,500 Zestimate®
$232/sqft
$-- HOA
What's special
Side-load three-car garageFunctional mudroomGenerous walk-in pantryCustom cabinetryEnergy-efficient tankless water heater
- 121 days |
- 57 |
- 0 |
Zillow last checked:
Listing updated:
Listed by:
Katie Kindred 720-236-5527,
Henry Walker Real Estate, LLC,
Annalysha Macdonald 801-450-8888,
Henry Walker Real Estate, LLC
Source: UtahRealEstate.com,MLS#: 2142949
Facts & features
Interior
Bedrooms & bathrooms
- Bedrooms: 4
- Bathrooms: 4
- Full bathrooms: 3
- 1/2 bathrooms: 1
- Partial bathrooms: 1
Primary bedroom
- Level: Second
Heating
- >= 95% efficiency
Appliances
- Included: Gas Oven, Gas Range
- Laundry: Electric Dryer Hookup
Features
- Separate Bath/Shower, Walk-In Closet(s)
- Flooring: Carpet, Laminate, Tile
- Windows: None
- Basement: Full
- Number of fireplaces: 1
Interior area
- Total structure area: 3,795
- Total interior livable area: 3,795 sqft
- Finished area above ground: 2,483
- Finished area below ground: 459
Property
Parking
- Total spaces: 3
- Parking features: Garage - Attached
- Attached garage spaces: 3
Features
- Levels: Two
- Stories: 3
Lot
- Size: 0.28 Acres
Details
- Parcel number: 151870112
- Zoning description: Single-Family
Construction
Type & style
- Home type: SingleFamily
- Property subtype: Single Family Residence
Materials
- Stucco, Cement Siding
- Roof: Asphalt
Condition
- Und. Const.
- New construction: Yes
- Year built: 2026
Details
- Warranty included: Yes
Utilities & green energy
- Sewer: Public Sewer, Sewer: Public
- Water: Secondary
- Utilities for property: Natural Gas Connected, Electricity Connected, Sewer Connected, Water Connected
Community & HOA
Community
- Subdivision: Grayson Ridge South
HOA
- Has HOA: No
Location
- Region: Syracuse
Financial & listing details
- Price per square foot: $232/sqft
- Date on market: 3/12/2026
- Exclusions: Dryer, Refrigerator, Washer
- Acres allowed for irrigation: 0
- Electric utility on property: Yes
Estimated market value
$879,500
$836,000 - $923,000
$3,506/mo
Price history
| Date | Event | Price |
|---|---|---|
| 7/1/2026 | Pending sale | $879,900$232/sqft |
Source:  UtahRealEstate.com #2142949 Report a problem UtahRealEstate.com #2142949 Report a problem | ||
| 3/13/2026 | Listed for sale | $879,900$232/sqft |
Source: UtahRealEstate.com #2142949 Report a problem | ||
Public tax history
Tax history is unavailable.
Monthly payment
Est. payment
Payment breakdown
Explore the cost of this home by adjusting the details. Changes won't be saved.Climate risks
Neighborhood: 84075
Nearby schools
GreatSchools rating
- 6/10Buffalo Point SchoolGrades: PK-6Distance: 0.5 mi
- 5/10Syracuse Junior High SchoolGrades: 7-9Distance: 1.9 mi
- 5/10Syracuse High SchoolGrades: 10-12Distance: 2.6 mi
Schools provided by the listing agent
- Elementary: Buffalo Point
- Middle: Syracuse
- High: Syracuse
- District: Davis
Source: UtahRealEstate.com. This data may not be complete. We recommend contacting the local school district to confirm school assignments for this home.
- $595,5004 bd2 ba299 sqft3612 W 2400 S, Syracuse, UT 84075Off Market
- $672,6004 bd3 ba4.4k sqft2426 S 3585 W, Syracuse, UT 84075Off Market

- $537,7003 bd3 ba2.5k sqft2374 S 3585 W, Syracuse, UT 84075Off Market
- $630,4006 bd4 ba3.5k sqft2444 S 3585 W, Syracuse, UT 84075Off Market

- $562,0003 bd3 ba2.8k sqft2464 S 3585 W, Syracuse, UT 84075Off Market
- $572,2003 bd2 ba310 sqft2354 S 3585 W, Syracuse, UT 84075Off Market
- $523,3003 bd2 ba2.3k sqft2482 S 3585 W, Syracuse, UT 84075Off Market
- $617,4004 bd2 ba3.6k sqft2334 S 3585 W, Syracuse, UT 84075Off Market
A local agent can set up tours, give advice and negotiate with sellers.
Similar homes
- from $949,0004 bd3 ba2.8k sqftSan Marino Craftsman Plan, Legacy Park Estates, Syracuse, UT 84075New Construction
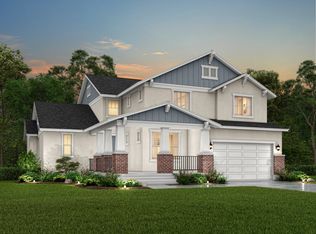 Ivory Homes
 - $1,050,0004 bd4 ba5.3k sqft1116 W 2325 S, Syracuse, UT 84075New Construction
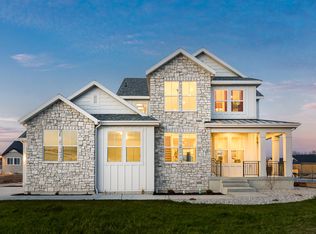
 UtahRealEstate.com
 - from $1,050,0004 bd4 ba3.3k sqftLincoln Farmhouse Plan, Legacy Park Estates, Syracuse, UT 84075New Construction
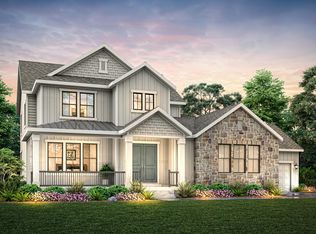 Ivory Homes
 - $722,8312 bd2 ba2.2k sqft2745 W 2495 S #212, Syracuse, UT 84075New Construction
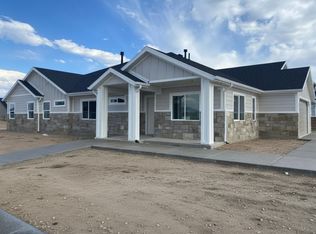 MLS ID #2146607, Carlee F Bennett, Brough Realty 2 LLC. UtahRealEstate.com
 - $706,3803 bd3 ba2.3k sqft3521 S 2410 W #317, Syracuse, UT 84075New ConstructionMLS ID #2161272, Timothy S Marshall, Richmond American Homes of Utah, Inc. UtahRealEstate.com
- $895,0005 bd4 ba4k sqft408 Cornfield Cir, Kaysville, UT 84037For SaleMLS ID #2160062, JoAnn Ortega, Homie. UtahRealEstate.com
- from $643,9904 bd3 ba3k sqftYosemite Plan, Parkview at Shoreline, Syracuse, UT 84075New ConstructionWoodside Homes
- $865,0004 bd4 ba4.1k sqft402 E Alice Mae Cir, Farmington, UT 84025For SaleMLS ID #2167524, Martha Morris, Summit Sotheby's International Realty. UtahRealEstate.com
- $669,0004 bd3 ba2.3k sqft4312 W 5925 S, Hooper, UT 84315For SaleMLS ID #2171042, Becky Sutton, KW Park City Keller Williams Real Estate. UtahRealEstate.com
- from $631,9903 bd3 ba2.8k sqftRedwood Plan, Parkview at Shoreline, Syracuse, UT 84075New ConstructionWoodside Homes
- $874,9005 bd5 ba3.6k sqft5182 S Century Way #332, Riverdale, UT 84405New ConstructionUtahRealEstate.com
- $999,0005 bd4 ba4.3k sqft311 N Apple Leaf Ave, Kaysville, UT 84037For SaleMLS ID #2154647, Gabrielle Schaefer, Real Broker, LLC. UtahRealEstate.com
- from $602,9903 bd4 ba2.5k sqftDenali Plan, Parkview at Shoreline, Syracuse, UT 84075New ConstructionWoodside Homes
- from $603,9903 bd3 ba2.4k sqftHampton Estate Plan, Parkview at Shoreline, Syracuse, UT 84075New ConstructionWoodside Homes
- from $762,4755 bd3 ba2.7k sqftThe Homeland Plan, West View, Hooper, UT 84315New ConstructionVista Homes
- from $594,9903 bd3 ba2.4k sqftGlacier Plan, Parkview at Shoreline, Syracuse, UT 84075New ConstructionWoodside Homes
- $799,9005 bd3 ba2.8k sqft170 W Dawson St S, Layton, UT 84041For SaleMLS ID #2169723, Michael Hardin, Realtypath LLC (Innovate). UtahRealEstate.com
- from $596,9903 bd3 ba2.5k sqftTeton Plan, Parkview at Shoreline, Syracuse, UT 84075New ConstructionWoodside Homes
- from $585,9903 bd3 ba2.2k sqftBryce Plan, Parkview at Shoreline, Syracuse, UT 84075New ConstructionWoodside Homes
- from $836,0003 bd2 ba3.9k sqftRio Plan, Estates at Major Farms, Layton, UT 84041New ConstructionPsion Homes
