Skip main navigation
Off market
  • Price Unknown

    369 Scenic Dr, Brant, ON N0E 1N0

    4beds
    3,060sqft
    Single Family Residence
    Built in ----
    8 Acres Lot
    $-- Zestimate®
    C$--/sqft
    C$4,190 Estimated rent

    Home value

    Not available

    Estimated sales range

    Not available

    Not available

    Loading
    Loading...

    Owner options

    List your home for rent

    C$4,190/mo

    Rent Zestimate®

    Find your next renter with Zillow Rental Manager. Plus, with online applications, you can quickly screen prospective tenants – for free.

    Learn more

    C$4,190/mo

    Rent Zestimate®

    Refinance and save

    Refinancing to a lower rate could help reduce your monthly payments and save thousands over the life of the loan.

    See today's rates

    Explore your selling options

    Work with a Zillow partner agent

    Leverage their expertise and Zillow's premium Showcase listings to get your home seen by more buyers.

    Get started

    List with your own agent

    Get your home in front of millions of buyers by listing it on Zillow.

    Learn how to do it

    Sell it yourself

    Take full control of how buyers see your home on Zillow by listing For Sale by Owner (FSBO).

    List your home

    What's special

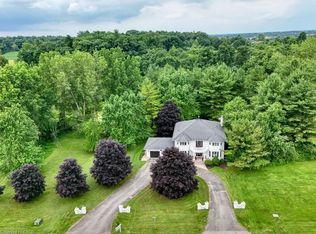
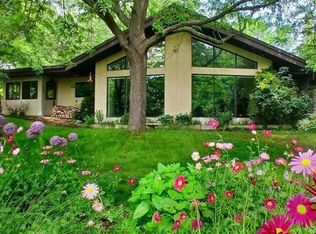
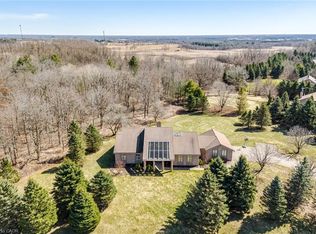
    Stunning newly built custom home with over 3,800 sq ft of finished living area. Perfectly situated on 8+ Acres of mature trees with a fabulous view of the “turtle pond†where you can take in all the beauty nature has to offer. Scenic Drive is known for its prestigious homes, and this one is truly worth seeing. The exterior boasts top of the line architectural metal cladding, Beautiful stone work, floor to ceiling windows imported from Europe, fingerprint scanning entryway, Armour stone landscaping, newly paved oversize driveway & security cameras already installed. The modern high-end finishes and attention to detail is apparent throughout this entire 4 Bedroom, 4 Bathroom estate home. The layout is perfect with ample space for your entire family from the open concept living-room dining room area on the main floor with a chef’s kitchen & butler’s pantry. Mirrored natural gas fireplaces make the living-room and covered porch have the perfect ambiance for relaxing or entertaining while you enjoying the finer things in life. Smart home features make setting the scene effortless with the touch of a screen, allowing you to control the lights, music, temperature and more. The oversized 4 Car garage is ready for all of your toys and there is still room on the lot to expand with either a back yard oasis complete with a pool or build a workshop or studio. The list goes on with engineered oak hardwood flooring, custom built in cabinetry, floor to ceiling wine racks, custom mud room, “hidden media cabinets, high end Kitchen Aid appliances, quartz countertops, stunning waterfall island, Every bedroom feels like a primary suite with high ceilings, walk in closets and ensuite bathrooms. Even the bedroom level laundry is adorn with custom cabinets and high end touches. Just minutes to highway access, Brantford & Cambridge, this is an area that is sure to impress! You would be proud to own this home to entertain your family & friends so don't hesistate book your viewing today!

    This property is off market, which means it's not currently listed for sale or rent on Zillow. This may be different from what's available on other websites or public sources.

    Zillow last checked:

    Source: Century 21 Canada,MLS®#: 40480548MLS Logo

    Facts & features

    Interior

    Bedrooms & bathrooms
    • Bedrooms: 4
    • Bathrooms: 4
    • Full bathrooms: 3
    • 1/2 bathrooms: 1
    Heating
    • Has Heating (Unspecified Type)
    Cooling
    • Has cooling: Yes
    Features
    • Basement: yes
    • Has fireplace: Yes
    Interior area
    • Total structure area: 3,060
    • Total interior livable area: 3,060 sqft

    Property

    Parking
    • Parking features: ATTACHED GARAGE
    • Has attached garage: Yes
    Lot
    • Size: 8 Acres
    Details
    • Parcel number: 320300056

    Construction

    Type & style
    • Home type: SingleFamily
    • Property subtype: Single Family Residence

    Community & HOA

    Location
    • Region: Brant

    Financial & listing details

    • Date on market: 9/20/2023
    • Lease term: Contact For Details

    Price history

    Price history is unavailable.

    Public tax history

    Tax history is unavailable.

    Neighborhood: N0E

    Nearby schools

    GreatSchools rating

    No schools nearby

    We couldn't find any schools near this home.

    Schools provided by the listing agent
    • High: ST JOHN'S & PARIS

    Source: Century 21 Canada. This data may not be complete. We recommend contacting the local school district to confirm school assignments for this home.