Welcome home to this beautifully renovated 3 bedroom | 3 full bath home situated in a desirable Hermitage development! Featuring gorgeous updates, spacious living areas, and a picturesque backyard, this home combines modern finishes with comfortable everyday living. Inside, you'll immediately appreciate the wide-open floor plan, vaulted ceilings, and abundance of natural light. The spacious living room flows seamlessly into the stunning kitchen, showcasing custom cabinetry, an oversized center island, and an appliance package. The open layout creates an inviting space for gathering with family and friends. The spacious owner's suite features access to a private upper deck and a beautifully updated bath complete with a tiled walk-in shower and additional vanity area. Two generously sized bedrooms and another updated full bath complete the main level. The finished walk-out lower level provides even more room to relax and entertain, featuring an expansive game room, built-in bar, and an additional full bath. A dedicated laundry room and plenty of storage space add convenience and functionality.
Outside, enjoy time on your covered deck overlooking the beautiful, tree-lined backyard. An impressive three-car garage with an additional storage bay at the rear provides exceptional space for vehicles, hobbies, and storage. With its thoughtfully designed layout, extensive renovations, and beautiful outdoor setting, this move-in-ready Hermitage home is ready for its next owners to enjoy!
Contingent
Price cut: $20K (11/5)
$419,000
3690 Fran Ln, Hermitage, PA 16148
3beds
--sqft
Single Family Residence
Built in 2000
0.48 Acres Lot
$408,200 Zestimate®
$--/sqft
$-- HOA
What's special
Picturesque backyardBeautiful tree-lined backyardBeautifully renovatedFinished walk-out lower levelWide-open floor planAbundance of natural lightAdditional vanity area
- 23 days
- 2,425
- 132
Likely to sell faster than
Zillow last checked:
Listing updated:
Listed by:
Sara McCauley 724-981-9771,
BERKSHIRE HATHAWAY THE PREFERRED REALTY 724-981-9771
Source: WPMLS,MLS#: 1780587 Originating MLS: West Penn Multi-List
Facts & features
Interior
Bedrooms & bathrooms
- Bedrooms: 3
- Bathrooms: 3
- Full bathrooms: 3
Primary bedroom
- Level: Main
- Dimensions: 19x14
Bedroom 2
- Level: Main
- Dimensions: 12x11
Bedroom 3
- Level: Main
- Dimensions: 11x9
Entry foyer
- Level: Main
- Dimensions: 9x8
Game room
- Level: Lower
- Dimensions: 32x35
Kitchen
- Level: Main
- Dimensions: 27x10
Laundry
- Level: Lower
- Dimensions: 11x10
Living room
- Level: Main
- Dimensions: 17x15
Features
- Flooring: Carpet, Ceramic Tile, Other
- Basement: Walk-Out Access
- Number of fireplaces: 1
Video & virtual tour
Property
Parking
- Total spaces: 3
- Parking features: Attached, Garage
- Has attached garage: Yes
Features
- Levels: One
- Stories: 1
- Pool features: None
Lot
- Size: 0.48 Acres
- Dimensions: 0.482
Details
- Parcel number: 12331003088
Construction
Type & style
- Home type: SingleFamily
- Architectural style: Ranch
- Property subtype: Single Family Residence
Materials
- Vinyl Siding
- Roof: Asphalt
Condition
- Resale
- Year built: 2000
Utilities & green energy
- Sewer: Public Sewer
- Water: Public
Community & HOA
Community
- Features: Public Transportation
Location
- Region: Hermitage
Financial & listing details
- Tax assessed value: $31,500
- Annual tax amount: $3,284
- Date on market: 10/26/2026
Estimated market value
$408,200
$388,000 - $429,000
$2,252/mo
Price history
| Date | Event | Price |
|---|---|---|
| 11/16/2026 | Contingent | $419,000 |
Source:  WPMLS #1780587 Report a problem | ||
| 11/5/2026 | Price change | $419,000-4.6% |
Source: WPMLS #1780587 Report a problem | ||
| 10/26/2026 | Listed for sale | $439,000+131.2% |
Source: WPMLS #1780587 Report a problem | ||
| 6/1/2013 | Listing removed | $189,900+3.2% |
Source: Howard Hanna - Shenango Valley #939369 Report a problem | ||
| 5/30/2013 | Sold | $184,000-3.1% |
Source: WPMLS #939369 Report a problem | ||
| 11/3/2012 | Listed for sale | $189,900+61.1% |
Source: Howard Hanna - Shenango Valley #939369 Report a problem | ||
| 3/6/2008 | Sold | $117,870 |
Source: WPMLS #710026 Report a problem | ||
Public tax history
| Year | Property taxes | Tax assessment |
|---|---|---|
| 2025 | $3,028 +3% | $31,500 |
| 2024 | $2,940 -2.1% | $31,500 |
| 2023 | $3,004 | $31,500 |
| 2022 | $3,004 +3% | $31,500 |
| 2021 | $2,916 | $31,500 |
| 2020 | $2,916 | $31,500 |
| 2019 | $2,916 +2% | $31,500 |
| 2018 | $2,857 -0.5% | $31,500 |
| 2017 | $2,873 | $31,500 |
| 2016 | -- | $31,500 |
| 2015 | -- | $31,500 |
| 2014 | -- | $31,500 |
| 2013 | -- | $31,500 |
| 2012 | -- | $31,500 |
| 2011 | -- | $31,500 |
| 2010 | -- | $31,500 |
| 2009 | -- | $31,500 |
| 2008 | -- | $31,500 |
| 2007 | -- | $31,500 |
| 2006 | -- | $31,500 |
| 2005 | -- | $31,500 |
| 2004 | -- | $31,500 |
| 2003 | -- | $31,500 |
| 2002 | -- | $31,500 +200% |
| 2000 | -- | $10,500 |
| 1999 | -- | $10,500 |
Find assessor info on the county website
Monthly payment
Est. payment
Payment breakdown
Explore the cost of this home by adjusting the details. Changes won't be saved.Climate risks
Neighborhood: 16148
Nearby schools
Schools provided by the listing agent
- District: Hermitage
Source: WPMLS. This data may not be complete. We recommend contacting the local school district to confirm school assignments for this home.

Similar homes
- $399,9003 bd3 ba2.5k sqft639 Robertson Rd, Hermitage, PA 16148For Sale
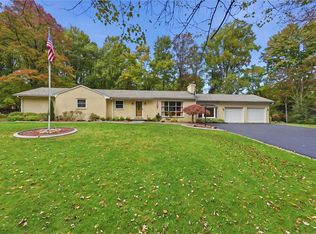 MLS ID #1783397, Heather McNamara. WPMLS
- $375,0003 bd3 ba-- sqft720 Dogwood Ln, Hermitage, PA 16148For Sale
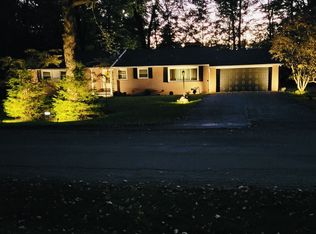 MLS ID #1781594, Karen Sherer. WPMLS
- $385,0004 bd3 ba-- sqft1720 Susan Ct, Hermitage, PA 16148For Sale
 MLS ID #1758822, Sara McCauley. WPMLS
- $399,0005 bd5 ba-- sqft219 Ellis Ave, Hermitage, PA 16148For Sale
 MLS ID #1783064, Jeffrey Miller. WPMLS
