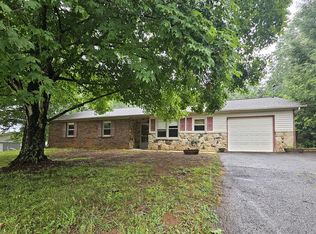
Ranch style home convenient to Cookeville and Baxter with updates throughout, and space to still make it your own! Pulling in you have a newer roof, exterior siding, covered front porch, and ample parking space. Walking into the living area also gives you access to the country style kitchen with stainless steel appliances and an eat-in area. On the left side of the home are your two bedrooms and two full bathrooms, as well as an updated master suite featuring a double vanity, walk-in shower, and walk-in closet. On the right side of the home is your third spacious bedroom, which could also serve as a bonus room and includes a walk-in closet. You also have a spacious covered back porch that opens to your fenced backyard, and one of the storage buildings will be left. It's great for all the animals and even has a chicken area! Pex plumbing has been redone throughout as well as flooring and the bathrooms. You are convenient to Nashville Highway and I 40! 13 month home warranty for peace of mind.
For sale
Price cut: $5K (7/29)
$264,929
3690 Shady Oak Cir, Cookeville, TN 38501
3beds
1,680sqft
Single Family Residence
Built in 1975
0.44 Acres Lot
$258,700 Zestimate®
$158/sqft
$-- HOA
What's special
Walk-in closetFenced backyardStorage buildingUpdated master suiteCovered front porchNewer roofExterior siding
- 29 days |
- 1,225 |
- 85 |
Zillow last checked:
Listing updated:
Listed by:
Heather Skender-Newton,
Skender-Newton Realty 931-261-9001,
Katy Farley,
Skender-Newton Realty
Source: UCMLS,MLS#: 245903
Facts & features
Interior
Bedrooms & bathrooms
- Bedrooms: 3
- Bathrooms: 2
- Full bathrooms: 2
- Main level bedrooms: 3
Primary bedroom
- Level: Main
Bedroom 2
- Level: Main
Bedroom 3
- Level: Main
Dining room
- Level: Main
Kitchen
- Level: Main
Living room
- Level: Main
Heating
- Natural Gas, Central
Cooling
- Central Air
Appliances
- Included: Dishwasher, Electric Oven, Refrigerator, Electric Range, Microwave, Electric Water Heater
- Laundry: Main Level
Features
- New Paint, Ceiling Fan(s), Walk-In Closet(s)
- Windows: Double Pane Windows
- Basement: Crawl Space
- Has fireplace: No
- Fireplace features: None
Interior area
- Total structure area: 1,680
- Total interior livable area: 1,680 sqft
Video & virtual tour
Property
Parking
- Parking features: Main Level
Accessibility
- Accessibility features: Handicap Access
Features
- Levels: One
- Patio & porch: Porch, Covered, Deck
- Exterior features: Dog Run, Other
- Fencing: Fenced,Wood
Lot
- Size: 0.44 Acres
- Dimensions: 99 x 195
- Features: Cleared
Details
- Additional structures: Outbuilding
- Parcel number: 038L A 006.00
Construction
Type & style
- Home type: SingleFamily
- Property subtype: Single Family Residence
Materials
- Vinyl Siding, Frame
- Roof: Composition
Condition
- Year built: 1975
Details
- Warranty included: Yes
Utilities & green energy
- Electric: Circuit Breakers
- Gas: Natural Gas
- Sewer: Septic Tank
- Water: Utility District
Community & HOA
Community
- Subdivision: Other
HOA
- Has HOA: No
Location
- Region: Cookeville
Financial & listing details
- Price per square foot: $158/sqft
- Tax assessed value: $133,700
- Annual tax amount: $889
- Date on market: 7/17/2026
- Road surface type: Paved
Estimated market value
$258,700
$246,000 - $272,000
$1,833/mo
Price history
| Date | Event | Price |
|---|---|---|
| 7/29/2026 | Price change | $264,929-1.9%$158/sqft |
Source:  UCMLS #245903 Report a problem UCMLS #245903 Report a problem | ||
| 7/17/2026 | Listed for sale | $269,929+209.7%$161/sqft |
Source: UCMLS #245903 Report a problem | ||
| 9/29/2006 | Sold | $87,150+81.6%$52/sqft |
Source: Public Record Report a problem | ||
| 5/5/2006 | Sold | $48,000$29/sqft |
Source: Public Record Report a problem | ||
Public tax history
| Year | Property taxes | Tax assessment |
|---|---|---|
| 2025 | $889 | $33,425 |
| 2024 | $889 | $33,425 |
| 2023 | $889 +7.6% | $33,425 |
| 2022 | $826 | $33,425 |
| 2021 | -- | $33,425 +59.7% |
| 2020 | $612 | $20,925 |
| 2019 | $612 +17.3% | $20,925 +9.4% |
| 2018 | $522 +0% | $19,125 |
| 2017 | $522 | $19,125 |
| 2016 | $522 -2.7% | $19,125 |
| 2015 | $536 +2% | $19,125 +2% |
| 2014 | $526 | $18,747 |
| 2013 | $526 -0.2% | $18,747 |
| 2012 | $527 +6.2% | $18,747 |
| 2011 | $496 | $18,747 |
| 2010 | -- | $18,747 +0.4% |
| 2009 | $513 +21.7% | $18,666 +21.7% |
| 2008 | $422 +7% | $15,336 |
| 2007 | $394 +4.9% | $15,336 |
| 2006 | $376 -1.5% | $15,336 +4.7% |
| 2005 | $381 +3.5% | $14,651 +3.5% |
| 2004 | $368 +2.8% | $14,151 -2% |
| 2002 | $358 | $14,445 |
| 2001 | -- | $14,445 -75% |
| 2000 | -- | $57,781 |
Find assessor info on the county website
Monthly payment
Est. payment
Payment breakdown
Explore the cost of this home by adjusting the details. Changes won't be saved.Climate risks
Neighborhood: 38501
Nearby schools
GreatSchools rating
- 5/10Upperman Middle SchoolGrades: 5-8Distance: 2.9 mi
- 5/10Upperman High SchoolGrades: 9-12Distance: 3.1 mi
- 5/10Cane Creek Elementary SchoolGrades: PK-4Distance: 3.1 mi
Schools provided by the listing agent
- Elementary: Cane Creek/UMS/UHS
- Middle: Cane Creek/UMS/UHS
- High: Cane Creek/UMS/UHS
Source: UCMLS. This data may not be complete. We recommend contacting the local school district to confirm school assignments for this home.
- $226,700-- bd1 ba1k sqft3685 Shady Oak Cir, Cookeville, TN 38501Off Market
- $247,500-- bd1 ba1.6k sqft3694 Shady Oak Cir, Cookeville, TN 38501Off Market
- $225,7003 bd2 ba1k sqft3678 Shady Oak Cir, Cookeville, TN 38501Off Market
- $229,200-- bd1 ba1.1k sqft3691 Shady Oak Cir, Cookeville, TN 38501Off Market
- $203,0002 bd2 ba1.2k sqft3820 Shady Oak Cir, Cookeville, TN 38501Off Market
- $261,9003 bd2 ba1.2k sqft3684 Shady Oak Cir, Cookeville, TN 38501Off Market
- $240,1003 bd-- ba1.7k sqft3698 Shady Oak Cir, Cookeville, TN 38501Off Market
- $204,600-- bd1 ba1.6k sqft3722 Shady Oak Cir, Cookeville, TN 38501Off Market
A local agent can set up tours, give advice and negotiate with sellers.
A local lender can help you make sure your offer is ready when you are.
Similar homes
- $265,0003 bd2 ba1.4k sqft301 Cora Rd, Cookeville, TN 38501For Sale
 MLS ID #245803, Julio Unzueta, Highlands Elite Real Estate LLC. UCMLS
 - $209,9003 bd2 ba1.9k sqft4517 Church St, Cookeville, TN 38501For Sale
 MLS ID #246495, Elaina Morgan, True Blue Realty, LLC. UCMLS
 - $259,9003 bd1 ba1.1k sqft1567 Clemmons Rd, Cookeville, TN 38501For Sale
 MLS ID #243976, Tom Parham, Exit Rocky Top Realty. UCMLS
 - $299,0003 bd2 ba1.4k sqft1539 McClain Rd, Cookeville, TN 38501For Sale
 MLS ID #246229, Tiana Bilbrey, The Property Company. UCMLS
 - $250,0003 bd2 ba1.2k sqft439 Dogwood Cir, Cookeville, TN 38501For Sale By Owner
- $259,9003 bd2 ba1k sqft500 Forrest Cove Ln, Cookeville, TN 38501For SaleMLS ID #246384, Heather Conner, Highlands Elite Real Estate LLC - Baxter. UCMLS
- $258,5003 bd3 ba2k sqft1698 Apple Valley Dr, Cookeville, TN 38501For SaleMLS ID #242253, Julio Unzueta, Highlands Elite Real Estate LLC. UCMLS
- $285,0003 bd2 ba1.4k sqft762 Spring Valley Rd, Cookeville, TN 38501For SaleMLS ID #245456, Kevin Cummins, First Realty Company. UCMLS
- $350,0003 bd2 ba1.6k sqft4325 Hensley Ct, Cookeville, TN 38501For SaleMLS ID #245113, Tamara Nolen, The Realty Firm. UCMLS
- $283,9903 bd2 ba1.2k sqft1805 N Whitney Ave, Cookeville, TN 38501For SaleMLS ID #243436, Ethan DeLoach, The Realty Firm. UCMLS
- $269,0004 bd1 ba1.6k sqft539 Hughes St, Cookeville, TN 38501For SaleMLS ID #244111, Andrea Dyer Greene, Highlands Elite Real Estate LLC. UCMLS
- $255,0003 bd1 ba1.1k sqft2209 Cliff Ln, Cookeville, TN 38501For SaleMLS ID #243632, Kelly Davis, First Realty Company. UCMLS
- $315,0003 bd2 ba2.1k sqft2292 Plunk Whitson Rd, Cookeville, TN 38501For SaleMLS ID #244431, Jamie Reis, American Way Real Estate. UCMLS
- $224,9003 bd1 ba1k sqft52 Columbia St, Algood, TN 38501For SaleMLS ID #246300, Elijah Castelli, Elevate Real Estate. UCMLS
- $296,9314 bd3 ba1.4k sqft1234 Quail Hollow Cir, Cookeville, TN 38501For Sale
 MLS ID #3500842, Johnny Roberts. RealTracs MLS as distributed by MLS GRID
 - $349,9003 bd2 ba1.6k sqft438 W Gate Rd, Cookeville, TN 38501For SaleMLS ID #246157, Madison Steele, eXp Realty. UCMLS
- $298,5995 bd3 ba2.2k sqft4032 Gayle Cir, Cookeville, TN 38501For SaleMLS ID #243012, Bill Hallcomb, United Country - Hallcomb Realty & Auction Inc.. UCMLS
- $249,9293 bd2 ba1.2k sqft658 W End St, Cookeville, TN 38501For SaleMLS ID #245899, Heather Skender-Newton, Skender-Newton Realty. UCMLS
- $269,9293 bd2 ba1.6k sqft3105 Dalton Ln, Cookeville, TN 38501For SaleMLS ID #242247, Heather Skender-Newton, Skender-Newton Realty. UCMLS
- $274,0003 bd2 ba1.5k sqft1670 Anna Maria Ln, Cookeville, TN 38501For SaleMLS ID #246104, Heather Skender-Newton, Skender-Newton Realty. UCMLS
