With so many new manufactured home communities being built around Cookeville, it's easy to overlook a home that may offer even more where it matters most. 3105 Dalton Ln is move-in ready and features a brand-new HVAC system, giving you comfort and peace of mind from day one. Even better, you're already established in one of Cookeville's most convenient locations—just minutes from shopping, restaurants, healthcare, schools, Tennessee Tech University, and everything the city has to offer. Why wait on construction or pay for upgrades when you can start enjoying your new home today? Spend less time commuting and more time exploring local favorites like downtown Cookeville, Cummins Falls State Park, Cane Creek Park, and the many dining and entertainment options that make this community such a great place to live. When comparing homes, remember that location is one feature you can never change. A move-in-ready home in an established area often provides lasting value, convenience, and a lifestyle that's hard to duplicate. If you're shopping for a manufactured home, or something easier on the budget, this needs to be on your list before making a final decision. , Sycamore/AveryTrace/CHS
For sale
Price cut: $5K (8/17)
$264,929
3105 Dalton Ln, Cookeville, TN 38501
3beds
1,664sqft
Manufactured Home
Built in 2002
0.53 Acres Lot
$260,700 Zestimate®
$159/sqft
$-- HOA
What's special
Move-in readyBrand-new hvac system
- 180 days |
- 512 |
- 20 |
Zillow last checked:
Listing updated:
Listed by:
Heather Skender-Newton,
Skender-Newton Realty 931-261-9001,
Jason Garrison,
Skender-Newton Realty
Source: UCMLS,MLS#: 242247
Facts & features
Interior
Bedrooms & bathrooms
- Bedrooms: 3
- Bathrooms: 2
- Full bathrooms: 2
- Main level bedrooms: 3
Primary bedroom
- Level: Main
Bedroom 2
- Level: Main
Bedroom 3
- Level: Main
Dining room
- Level: Main
Kitchen
- Level: Main
Living room
- Level: Main
Heating
- Natural Gas, Heat Pump
Cooling
- Central Air
Appliances
- Included: Dishwasher, Electric Oven, Refrigerator, Electric Range, Electric Water Heater
- Laundry: Main Level
Features
- Walk-In Closet(s)
- Flooring: Vinyl, Carpet
- Windows: Double Pane Windows
- Basement: Crawl Space
- Has fireplace: No
- Fireplace features: None
Interior area
- Total structure area: 1,664
- Total interior livable area: 1,664 sqft
Video & virtual tour
Property
Parking
- Parking features: Open, None
Features
- Levels: One
- Patio & porch: Porch, Covered
- Has view: Yes
- View description: No Water Frontage View Description
- Water view: No Water Frontage View Description
- Waterfront features: No Water Frontage View Description
Lot
- Size: 0.53 Acres
- Dimensions: 156 x 140 IRR
- Features: Irregular Lot, Trees
Details
- Parcel number: 017 060.03
Construction
Type & style
- Home type: MobileManufactured
- Property subtype: Manufactured Home
Materials
- Vinyl Siding, Frame
- Foundation: Pillar/Post/Pier
- Roof: Metal
Condition
- Year built: 2002
Utilities & green energy
- Electric: Circuit Breakers
- Gas: Natural Gas
- Sewer: Septic Tank
- Water: Utility District
Community & HOA
Community
- Security: Smoke Detector(s)
- Subdivision: None
HOA
- Has HOA: No
- Amenities included: None
Location
- Region: Cookeville
Financial & listing details
- Price per square foot: $159/sqft
- Tax assessed value: $93,500
- Annual tax amount: $621
- Date on market: 2/20/2026
- Road surface type: Paved
Estimated market value
$260,700
$248,000 - $274,000
$1,786/mo
Price history
| Date | Event | Price |
|---|---|---|
| 8/17/2026 | Price change | $264,929-1.9%$159/sqft |
Source:  UCMLS #242247 Report a problem UCMLS #242247 Report a problem | ||
| 7/24/2026 | Price change | $269,929-1.8%$162/sqft |
Source: UCMLS #242247 Report a problem | ||
| 6/8/2026 | Price change | $274,929-1.8%$165/sqft |
Source:  RealTracs MLS as distributed by MLS GRID #3133206 Report a problem RealTracs MLS as distributed by MLS GRID #3133206 Report a problem | ||
| 5/22/2026 | Price change | $279,929-3.4%$168/sqft |
Source: UCMLS #242247 Report a problem | ||
| 3/24/2026 | Price change | $289,929-3.3%$174/sqft |
Source: UCMLS #242247 Report a problem | ||
| 2/20/2026 | Listed for sale | $299,9290%$180/sqft |
Source: UCMLS #242247 Report a problem | ||
| 2/18/2026 | Listing removed | -- |
Source: Owner Report a problem | ||
| 11/16/2025 | Price change | $300,000-4.8%$180/sqft |
Source: Owner Report a problem | ||
| 10/18/2025 | Listed for sale | $315,000$189/sqft |
Source: Owner Report a problem | ||
Public tax history
| Year | Property taxes | Tax assessment |
|---|---|---|
| 2025 | $622 | $23,375 |
| 2024 | $622 | $23,375 |
| 2023 | $622 +7.6% | $23,375 |
| 2022 | $578 | $23,375 +241.2% |
| 2021 | -- | $6,850 +2.2% |
| 2020 | $196 | $6,700 |
| 2019 | $196 +7.2% | $6,700 |
| 2018 | $183 0% | $6,700 |
| 2017 | $183 -46.1% | $6,700 -44.7% |
| 2014 | $340 | $12,108 |
| 2013 | $340 -0.2% | $12,108 |
| 2012 | $340 +6.2% | $12,108 |
| 2011 | $320 | $12,108 |
| 2010 | -- | $12,108 -4.4% |
| 2009 | $348 | $12,668 |
| 2008 | $348 | $12,668 |
Find assessor info on the county website
Monthly payment
Climate risks
Neighborhood: 38501
Nearby schools
GreatSchools rating
- 4/10Sycamore Elementary SchoolGrades: PK-4Distance: 2.8 mi
- 5/10Avery Trace Middle SchoolGrades: 5-8Distance: 5 mi
- 8/10Cookeville High SchoolGrades: PK,9-12Distance: 3.2 mi
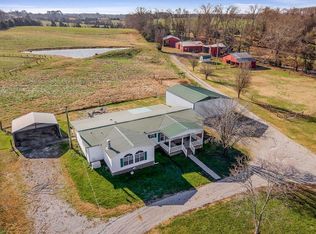
- $16,9574 bd2 ba2.3k sqft3101 Dalton Ln, Cookeville, TN 38501Sold
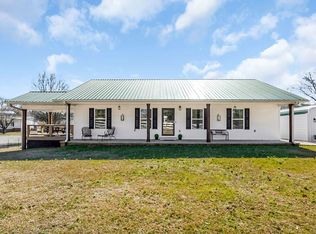
- $595,0004 bd3 ba2.8k sqft3112 Shipley Rd, Cookeville, TN 38501Sold

- $485,0003 bd3 ba2.2k sqft3095 Dalton Ln, Cookeville, TN 38501Sold
- $437,1002 bd-- ba1.5k sqft3040 Shipley Rd, Cookeville, TN 38501Off Market
- $210,100-- bd0 ba1.2k sqft3111 Shipley Rd, Cookeville, TN 38501Off Market
- $361,000-- bd1 ba2.4k sqft3055 Shipley Rd, Cookeville, TN 38501Off Market
- $317,700-- bd2 ba1.6k sqft3099 Shipley Rd, Cookeville, TN 38501Off Market
- $36,100-- bd1 ba1.1k sqft3119 Shipley Rd, Cookeville, TN 38501Off Market
A local agent can set up tours, give advice and negotiate with sellers.
A local lender can help you make sure your offer is ready when you are.
Similar homes
- $259,9003 bd2 ba1k sqft500 Forrest Cove Ln, Cookeville, TN 38501For Sale

 MLS ID #246384, Heather Conner, Highlands Elite Real Estate LLC - Baxter. UCMLS
 - $300,0004 bd2 ba2.2k sqft939 W Thomas Allen Rd, Cookeville, TN 38501For Sale
 MLS ID #246118, Chena Morris, The Real Estate Collective. UCMLS
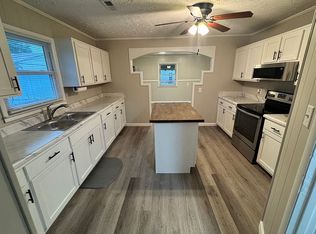
 - $250,0004 bd2 ba1.4k sqft205 E 16th St, Cookeville, TN 38501For Sale By Owner
- $299,0003 bd2 ba1.4k sqft1539 McClain Rd, Cookeville, TN 38501For Sale
 MLS ID #246229, Tiana Bilbrey, The Property Company. UCMLS
 - $284,9003 bd2 ba1.8k sqft2443 Buck Mountain Rd, Cookeville, TN 38506For SaleMLS ID #244153, Mark Brady, Highlands Elite Real Estate LLC. UCMLS
- $280,0003 bd2 ba1.4k sqft291 E 18th St, Cookeville, TN 38501For SaleMLS ID #241931, Olivia McCoy Cobb, Real Estate Professionals of TN. UCMLS
- $274,9003 bd2 ba2.2k sqft6101 Spring Creek Rd, Cookeville, TN 38506For SaleMLS ID #244149, Kelly Morgan, The Realty Firm. UCMLS
- $259,9003 bd2 ba1.5k sqft297 Martin Ridge Ln, Gainesboro, TN 38562For SaleMLS ID #246550, Sabrina Brazle, Provision Realty Group. UCMLS
- $271,9293 bd2 ba1.5k sqft1760 Anna Maria Ln, Cookeville, TN 38501For SaleMLS ID #246105, Heather Skender-Newton, Skender-Newton Realty. UCMLS
- $319,9003 bd3 ba1.8k sqft501 Forrest Cove Ln, Cookeville, TN 38501For SaleMLS ID #246051, Daniel Rediker, Southern Realty Group LLC #2. UCMLS
- $284,5003 bd2 ba1.6k sqft1700 Anna Maria Ln, Cookeville, TN 38501For Sale
 MLS ID #3306701, Heather Skender-Newton. RealTracs MLS as distributed by MLS GRID
 - $315,0003 bd2 ba2.1k sqft2292 Plunk Whitson Rd, Cookeville, TN 38501For SaleMLS ID #244431, Jamie Reis, American Way Real Estate. UCMLS
- $274,9003 bd2 ba1.1k sqft1222 Glenwood Dr, Cookeville, TN 38501For SaleMLS ID #243298, Alma Mendez, The Real Estate Collective. UCMLS
- $299,5003 bd2 ba1.6k sqft1720 Anna Maria Ln, Cookeville, TN 38501For SaleMLS ID #246112, Heather Skender-Newton, Skender-Newton Realty. UCMLS
- $299,5003 bd2 ba1.6k sqft1890 Anna Maria Ln, Cookeville, TN 38501For SaleMLS ID #246113, Heather Skender-Newton, Skender-Newton Realty. UCMLS
- $299,9293 bd2 ba1.6k sqft1840 Anna Maria Ln, Cookeville, TN 38501For SaleMLS ID #246103, Heather Skender-Newton, Skender-Newton Realty. UCMLS
- $299,0003 bd2 ba1.6k sqft1740 Anna Maria Ln, Cookeville, TN 38501For SaleMLS ID #246114, Heather Skender-Newton, Skender-Newton Realty. UCMLS
- $299,5003 bd2 ba1.5k sqft1920 Anna Maria Ln, Cookeville, TN 38501For SaleMLS ID #246108, Heather Skender-Newton, Skender-Newton Realty. UCMLS
- $298,9983 bd2 ba1.6k sqft385 Campbell Dr, Cookeville, TN 38501For SaleMLS ID #241726, Elijah Castelli, Elevate Real Estate. UCMLS
- $374,9293 bd2 ba1.7k sqft2977 W Haven Dr, Cookeville, TN 38501For SaleMLS ID #245981, Heather Skender-Newton, Skender-Newton Realty. UCMLS
