CUSTOM BUILT! Located on 2.53 acres just minutes from downtown Cookeville, TTU & CRMC, 3040 Shipley Rd offers the kind of flexibility buyers are searching for but rarely find. Immediately this one feels like HOME with a private driveway and fenced pasture for horse or other animals you enjoy. Whether you need space for multi-generational living, a home based business, hobbies, or room to spread out, this property delivers. The main level offers a convenient primary suite w/ ensuite bath + add’l guest bedroom, while thoughtful details throughout the home create warmth & functionality in every space. Downstairs, the finished walkout basement features a kitchenette, dedicated office/flex room, & oversized recreational area ideal for extended family, guests, teens, or a private retreat. The detached 40x50 workshop/garage creates endless possibilities for equipment, storage, projects, or entertaining, & the expansive yard offers privacy, play space, & peaceful country living without giving up convenience, Cookeville. Active Contingent...96 hr Kickout Clause
Active
Price cut: $24K (8/31)
$565,929
3040 Shipley Rd, Cookeville, TN 38501
3beds
3,180sqft
Single Family Residence, Residential
Built in 2022
2.53 Acres Lot
$-- Zestimate®
$178/sqft
$-- HOA
What's special
- 155 days
- 497
- 45
Zillow last checked:
Listing updated:
Listed by:
Heather Skender-Newton 931-261-9001,
Skender-Newton Realty 931-261-9001
Source: RealTracs MLS as distributed by MLS GRID,MLS#: 3185078
Facts & features
Interior
Bedrooms & bathrooms
- Bedrooms: 3
- Bathrooms: 3
- Full bathrooms: 3
- Main level bedrooms: 2
Bedroom 1
- Features: Full Bath
- Level: Full Bath
Primary bathroom
- Features: Double Vanity
- Level: Double Vanity
Dining room
- Features: Combination
- Level: Combination
Living room
- Features: Separate
- Level: Separate
Other
- Features: Office
- Level: Office
Recreation room
- Features: Basement Level
- Level: Basement Level
Heating
- Central
Cooling
- Ceiling Fan(s), Central Air
Appliances
- Included: Gas Oven, Cooktop, Gas Range, Dishwasher, Microwave, Refrigerator
- Laundry: Electric Dryer Hookup, Washer Hookup
Features
- High Speed Internet
- Flooring: Carpet, Laminate, Vinyl
- Basement: Finished
- Has fireplace: No
Interior area
- Total structure area: 3,180
- Total interior livable area: 3,180 sqft
- Finished area above ground: 1,590
- Finished area below ground: 1,590
Property
Parking
- Total spaces: 4
- Parking features: Garage Door Opener, Detached, Driveway, Gravel
- Garage spaces: 2
- Uncovered spaces: 2
Features
- Levels: Two
- Stories: 1
- Patio & porch: Patio, Covered, Porch
Lot
- Size: 2.53 Acres
- Dimensions: 141 x 456
- Features: Cleared
- Topography: Cleared
Details
- Parcel number: 017 06004 000
- Special conditions: Standard
Construction
Type & style
- Home type: SingleFamily
- Architectural style: Traditional
- Property subtype: Single Family Residence, Residential
Materials
- Vinyl Siding
- Roof: Shingle
Condition
- New construction: No
- Year built: 2022
Utilities & green energy
- Sewer: Septic Tank
- Water: Private
- Utilities for property: Water Available
Community & HOA
Community
- Subdivision: Joyce E Farr & William D Bean Property
HOA
- Has HOA: No
Location
- Region: Cookeville
Financial & listing details
- Price per square foot: $178/sqft
- Tax assessed value: $346,900
- Annual tax amount: $2,307
- Date on market: 4/30/2026
Estimated market value
Not available
Estimated sales range
Not available
Not available
Price history
| Date | Event | Price |
|---|---|---|
| 8/31/2026 | Price change | $565,929-4.1%$178/sqft |
Source:  RealTracs MLS as distributed by MLS GRID #3185078 Report a problem RealTracs MLS as distributed by MLS GRID #3185078 Report a problem | ||
| 7/21/2026 | Price change | $589,929-0.8%$186/sqft |
Source: RealTracs MLS as distributed by MLS GRID #3185078 Report a problem | ||
| 5/22/2026 | Price change | $594,929+3.5%$187/sqft |
Source: RealTracs MLS as distributed by MLS GRID #3185078 Report a problem | ||
| 4/30/2026 | Listed for sale | $574,929$181/sqft |
Source: RealTracs MLS as distributed by MLS GRID #3185078 Report a problem | ||
Public tax history
| Year | Property taxes | Tax assessment |
|---|---|---|
| 2025 | $2,307 | $86,725 |
| 2024 | $2,307 -4.6% | $86,725 -4.6% |
| 2023 | $2,418 +43.5% | $90,900 +33.4% |
| 2022 | $1,685 | $68,150 |
Find assessor info on the county website
Monthly payment
Est. payment
Payment breakdown
Explore the cost of this home by adjusting the details. Changes won't be saved.Climate risks
Neighborhood: 38501
Nearby schools
Schools provided by the listing agent
- Elementary: Sycamore Elementary
- Middle: Avery Trace Middle School
- High: Cookeville High School
Source: RealTracs MLS as distributed by MLS GRID. This data may not be complete. We recommend contacting the local school district to confirm school assignments for this home.
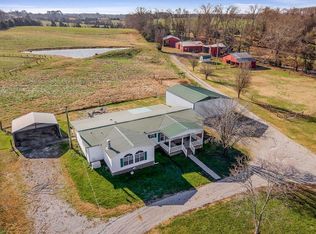
Similar homes
- $565,9293 bd3 ba3.1k sqft3040 Shipley Rd, Cookeville, TN 38501For Sale
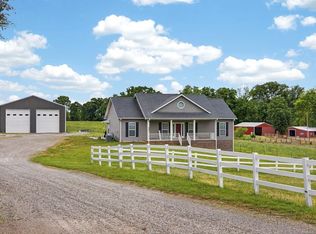
 MLS ID #244003, Heather Skender-Newton, Skender-Newton Realty. UCMLS
 - $599,9003 bd3 ba3k sqft1115 Mount Vernon Rd, Cookeville, TN 38501For Sale
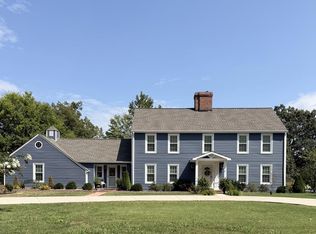 MLS ID #247417, Patt M. Judd, The Realty Firm. UCMLS
 - $599,9004 bd3 ba3.8k sqft1069 McGregor Ln, Cookeville, TN 38501For Sale
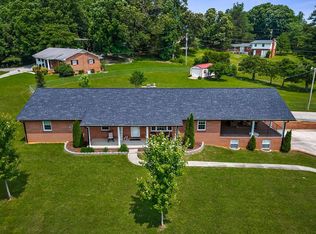 MLS ID #243410, Vickie Loftis, American Way Real Estate. UCMLS
 - $515,0003 bd3 ba2.5k sqft3770 Cumby Rd, Cookeville, TN 38501For Sale
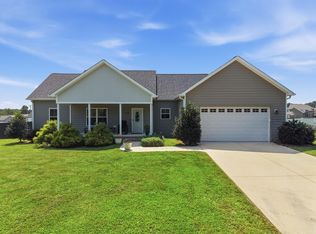 MLS ID #246678, Shannon Gomez, Keller Williams Realty DBA Cookeville RE Company. UCMLS
 - $599,9194 bd3 ba2.4k sqft1156 Beam Ave, Cookeville, TN 38501For SaleMLS ID #245081, Cerina Craig, The Realty Firm. UCMLS
- $475,0003 bd3 ba2.9k sqft1615 W Whitehall Rd, Cookeville, TN 38501For SaleMLS ID #246475, Donnita Hill, Elevate Real Estate. UCMLS
- $545,0005 bd3 ba3.1k sqft605 Timber Ln, Cookeville, TN 38501For SaleMLS ID #247093, Judd Dyle, The Property Company. UCMLS
- $423,0003 bd3 ba1.9k sqft160 Kinniard Rd, Cookeville, TN 38501For SaleMLS ID #247411, Kalaya Konrad, Real Estate Professionals of TN. UCMLS
- $499,9003 bd3 ba2.6k sqft3933 Winter Haven Dr, Cookeville, TN 38501For SaleMLS ID #247087, Hinal Tanwar, Keller Williams Realty DBA Cookeville RE Company. UCMLS
- $675,0003 bd4 ba2.7k sqft3019 Westowne Cir, Cookeville, TN 38501For Sale
 MLS ID #3542380, Gary Ashton. RealTracs MLS as distributed by MLS GRID
 - $529,9003 bd3 ba2k sqft3175 Westowne Cir, Cookeville, TN 38501New ConstructionMLS ID #246295, Jeff Pryor, Southern Realty Group. UCMLS
- $519,9993 bd2 ba2k sqft278 Kenway St, Cookeville, TN 38501New ConstructionMLS ID #245753, Tamara Nolen, The Realty Firm. UCMLS
- $499,9003 bd3 ba3.6k sqft1325 Bridle Path, Cookeville, TN 38501For SaleMLS ID #244784, Amber Flynn-Jared, The Real Estate Collective. UCMLS
- $439,9004 bd3 ba3.4k sqft614 Bradford Trce, Cookeville, TN 38501For SaleMLS ID #246773, Kimberly Sparkman, The Real Estate Collective. UCMLS
- $420,0003 bd2 ba1.7k sqft1449 Biltmore Cir, Cookeville, TN 38501For SaleMLS ID #247285, Rob Cole, Keller Williams Realty DBA Cookeville RE Company. UCMLS
- $544,9984 bd4 ba3.2k sqft715 Stoneybrook Ct, Cookeville, TN 38506For SaleMLS ID #246752, Heather Conner, Highlands Elite Real Estate LLC - Baxter. UCMLS
- $424,9003 bd2 ba1.9k sqft4832 Skyview Dr, Cookeville, TN 38501For SaleMLS ID #247223, Michele Ervin, The Real Estate Collective. UCMLS
- $699,9004 bd3 ba4.5k sqft1515 Little John Ln, Cookeville, TN 38501For SaleMLS ID #245172, Richard Petersheim, 1 Source Realty Pros Crossville. UCMLS
- $425,0006 bd5 ba3.7k sqft655 E 4th St, Cookeville, TN 38501For SaleMLS ID #247536, Gina Key, American Way Real Estate. UCMLS
- $439,9003 bd2 ba1.9k sqft990 Oak Hill Dr, Cookeville, TN 38501For SaleMLS ID #247201, Vickie Loftis, American Way Real Estate. UCMLS
