Beautifully updated 3-bedroom, 2.5-bath home offering approximately 3,000 square feet of living space. The home features a gorgeous sunroom located just off the game room, providing a beautiful space for relaxing or entertaining. Recent updates include new bathrooms, a new kitchen with corian countertops, new hardwood floors, new exterior siding, new exterior doors, a new front-door entrance way, large storage sshed, and a split system A/C in the den. Additional improvements include a new concrete driveway and new fireplace logs. Situated on a 125 x 200 lot, approximately 0.57 acre, the property offers plenty of outdoor space. Enjoy the covered front stoop and new back deck, providing inviting areas for relaxing or entertaining. With spacious living areas, thoughtful updates, a game room, and a beautiful sunroom, this home offers comfort, functionality, and plenty of room to enjoy.
For sale
$599,900
1115 Mount Vernon Rd, Cookeville, TN 38501
3beds
3,012sqft
Single Family Residence
Built in 1972
0.57 Acres Lot
$564,200 Zestimate®
$199/sqft
$-- HOA
What's special
New bathroomsNew exterior doorsNew exterior sidingCovered front stoopGame roomNew hardwood floorsPlenty of outdoor space
- 6 days
- 596
- 32
Zillow last checked:
Listing updated:
Listed by:
Patt M. Judd,
The Realty Firm 931-520-7750
Source: UCMLS,MLS#: 247417
Facts & features
Interior
Bedrooms & bathrooms
- Bedrooms: 3
- Bathrooms: 3
- Full bathrooms: 2
- Partial bathrooms: 1
Heating
- Central
Cooling
- Central Air
Appliances
- Included: Dishwasher, Electric Oven, Refrigerator, Electric Range, Microwave, Range Hood, Washer, Dryer, Electric Water Heater
- Laundry: Main Level
Features
- Ceiling Fan(s), Vaulted Ceiling(s), Walk-In Closet(s)
- Flooring: Engineered Hardwood, Carpet
- Windows: Double Pane Windows, Skylight(s), Plantation Shutters, Drapes
- Basement: Crawl Space
- Number of fireplaces: 2
- Fireplace features: Two, Wood Burning, Gas Log, Living Room
Interior area
- Total structure area: 3,012
- Total interior livable area: 3,012 sqft
Property
Parking
- Total spaces: 2
- Parking features: Driveway, Concrete, RV Access/Parking, Garage Door Opener, Attached, Garage, Main Level
- Has attached garage: Yes
- Covered spaces: 2
- Has uncovered spaces: Yes
Accessibility
- Accessibility features: Handicap Access
Features
- Levels: Two
- Patio & porch: Covered, Deck, Stoop, Sunroom
- Exterior features: Garden
- Has view: Yes
- View description: No Water Frontage View Description
- Water view: No Water Frontage View Description
- Waterfront features: No Water Frontage View Description
Lot
- Size: 0.57 Acres
- Dimensions: 125 x 200
- Features: Irregular Lot, Trees
Details
- Additional structures: Outbuilding
- Parcel number: 020.00
Construction
Type & style
- Home type: SingleFamily
- Property subtype: Single Family Residence
Materials
- Vinyl Siding, Frame
- Roof: Composition
Condition
- Year built: 1972
Utilities & green energy
- Electric: Circuit Breakers
- Gas: Natural Gas
- Sewer: Public Sewer
- Water: Public
Community & HOA
Community
- Security: Smoke Detector(s)
- Subdivision: Mt. Vernon
HOA
- Has HOA: No
- Amenities included: None
Location
- Region: Cookeville
Financial & listing details
- Price per square foot: $199/sqft
- Tax assessed value: $318,500
- Annual tax amount: $2,906
- Date on market: 9/25/2026
- Road surface type: Paved
Estimated market value
$564,200
$536,000 - $592,000
$2,849/mo
Price history
| Date | Event | Price |
|---|---|---|
| 9/25/2026 | Listed for sale | $599,900+44.6%$199/sqft |
Source:  UCMLS #247417 Report a problem UCMLS #247417 Report a problem | ||
| 5/18/2022 | Sold | $415,000-5.6%$138/sqft |
Source: Public Record Report a problem | ||
| 4/13/2022 | Contingent | $439,500$146/sqft |
Source: UCMLS #209851 Report a problem | ||
| 4/11/2022 | Price change | $439,500-4.2%$146/sqft |
Source: UCMLS #209851 Report a problem | ||
| 4/8/2022 | Price change | $459,000-2.2%$152/sqft |
Source: UCMLS #209851 Report a problem | ||
| 4/4/2022 | Listed for sale | $469,500+184.5%$156/sqft |
Source: UCMLS #209851 Report a problem | ||
| 4/9/1996 | Sold | $165,000+200%$55/sqft |
Source: Public Record Report a problem | ||
| 1/31/1994 | Sold | $55,000$18/sqft |
Source: Public Record Report a problem | ||
Public tax history
| Year | Property taxes | Tax assessment |
|---|---|---|
| 2025 | $2,906 +2% | $79,625 |
| 2024 | $2,851 | $79,625 |
| 2023 | $2,851 +8.7% | $79,625 |
| 2022 | $2,621 | $79,625 |
| 2021 | -- | $79,625 +45.4% |
| 2020 | $2,144 +33.8% | $54,750 |
| 2019 | $1,602 -18% | $54,750 |
| 2018 | $1,955 0% | $54,750 |
| 2017 | $1,955 | $54,750 |
| 2016 | $1,955 -3.6% | $54,750 |
| 2015 | $2,028 -0.8% | $54,750 -0.8% |
| 2014 | $2,045 | $55,198 |
| 2013 | $2,045 -0.1% | $55,198 |
| 2012 | $2,048 +6.1% | $55,198 |
| 2011 | $1,929 | $55,198 |
| 2010 | -- | $55,198 +1.8% |
| 2009 | $1,962 | $54,208 |
| 2008 | $1,962 +7.7% | $54,208 |
| 2007 | $1,821 +3.7% | $54,208 |
| 2006 | $1,756 -2.7% | $54,208 +4.6% |
| 2005 | $1,804 +3.1% | $51,815 +3.1% |
| 2004 | $1,750 +5.2% | $50,252 |
| 2002 | $1,663 | $50,252 |
| 2001 | -- | $50,252 -75% |
| 2000 | -- | $201,009 |
Find assessor info on the county website
Monthly payment
Est. payment
Payment breakdown
Explore the cost of this home by adjusting the details. Changes won't be saved.Climate risks
Neighborhood: 38501
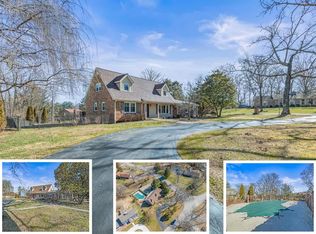
- $550,0003 bd4 ba3.6k sqft1105 Mount Vernon Rd, Cookeville, TN 38501Sold
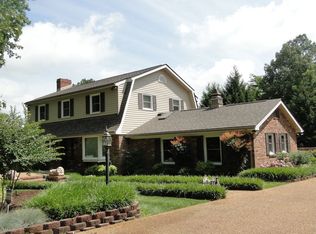
- $453,2004 bd4 ba3k sqft1125 Mount Vernon Rd, Cookeville, TN 38501Off Market

- $435,3004 bd3 ba2.5k sqft501 E Mount Vernon Dr, Cookeville, TN 38501Off Market
- $324,500-- bd1 ba2k sqft1124 Mount Vernon Rd, Cookeville, TN 38501Off Market
Similar homes
- $599,9194 bd3 ba2.4k sqft1156 Beam Ave, Cookeville, TN 38501For Sale

 MLS ID #245081, Cerina Craig, The Realty Firm. UCMLS
 - $769,5003 bd3 ba2.5k sqft640 W 12th St, Cookeville, TN 38501New Construction
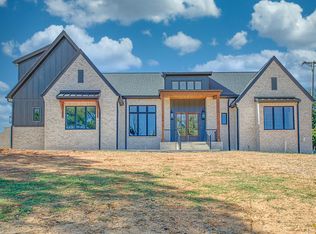 MLS ID #247545, Gina Key, American Way Real Estate. UCMLS
 - $465,0004 bd3 ba2.2k sqft600 Freeze St, Cookeville, TN 38501For Sale
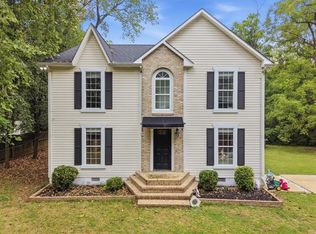 MLS ID #247448, Hali Howard, The Real Estate Collective Sparta. UCMLS
 - $599,9004 bd3 ba3.8k sqft1069 McGregor Ln, Cookeville, TN 38501For Sale
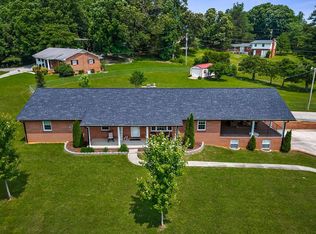 MLS ID #243410, Vickie Loftis, American Way Real Estate. UCMLS
 - $679,9005 bd4 ba3.8k sqft1359 Buckingham Pl, Cookeville, TN 38501For SaleMLS ID #247227, Hinal Tanwar, Keller Williams Realty DBA Cookeville RE Company. UCMLS
- $499,9003 bd3 ba3.6k sqft1325 Bridle Path, Cookeville, TN 38501For SaleMLS ID #244784, Amber Flynn-Jared, The Real Estate Collective. UCMLS
- $679,0004 bd4 ba3.5k sqft747 Timber Ln, Cookeville, TN 38501For SaleMLS ID #246336, Michele Ervin, The Real Estate Collective. UCMLS
- $425,0006 bd5 ba3.7k sqft655 E 4th St, Cookeville, TN 38501For SaleMLS ID #247536, Gina Key, American Way Real Estate. UCMLS
- $694,9005 bd4 ba3.8k sqft1312 Bridle Path, Cookeville, TN 38501For SaleMLS ID #246572, Connie McCormick, RE/MAX ONE, LLC. UCMLS
- $565,9293 bd3 ba3.1k sqft3040 Shipley Rd, Cookeville, TN 38501For SaleMLS ID #244003, Heather Skender-Newton, Skender-Newton Realty. UCMLS
- $565,9293 bd3 ba3.1k sqft3040 Shipley Rd, Cookeville, TN 38501For Sale
 MLS ID #3185078, Heather Skender-Newton. RealTracs MLS as distributed by MLS GRID
 - $399,9005 bd3 ba2.3k sqft311 Alpine St, Cookeville, TN 38501For SaleMLS ID #3597330, Sandra Blunkall. RealTracs MLS as distributed by MLS GRID
- $389,9293 bd2 ba2.2k sqft359 Cc Camp Rd, Cookeville, TN 38501For SaleMLS ID #247310, Heather Skender-Newton, Skender-Newton Realty. UCMLS
- $423,0003 bd3 ba1.9k sqft160 Kinniard Rd, Cookeville, TN 38501For SaleMLS ID #247411, Kalaya Konrad, Real Estate Professionals of TN. UCMLS
- $399,9003 bd3 ba2.6k sqft1505 Doris Dr, Cookeville, TN 38501For SaleMLS ID #247254, Amber Flynn-Jared, The Real Estate Collective. UCMLS
- $675,0003 bd4 ba2.7k sqft3019 Westowne Cir, Cookeville, TN 38501For SaleMLS ID #3542380, Gary Ashton. RealTracs MLS as distributed by MLS GRID
- $359,5003 bd2 ba2.1k sqft1006 Morningside Dr, Cookeville, TN 38501For SaleMLS ID #246700, Josh Gray, Highlands Elite Real Estate LLC. UCMLS
- $439,9003 bd2 ba1.9k sqft990 Oak Hill Dr, Cookeville, TN 38501For SaleMLS ID #247201, Vickie Loftis, American Way Real Estate. UCMLS
- $434,9293 bd3 ba2.4k sqft760 Timber Ln, Cookeville, TN 38501For SaleMLS ID #245485, Heather Skender-Newton, Skender-Newton Realty. UCMLS
- $609,9003 bd4 ba2.7k sqft119 Downton North Dr, Cookeville, TN 38501For SaleMLS ID #244818, Elijah Castelli, Elevate Real Estate. UCMLS
