3 Bedroom Ranch w/ 2 full baths, living room w/ wood stove, dining room and kitchen w/granite counter tops and white double farmhouse sink,over the range microwave e and stainless still dishwasher in kitchen stays, hardwood floors throughout whole house. Ceiling fans in every room with lights.
House Sits on over an Acre of land with fenced in backyard, Metal Roof (50 year Guarantee)huge deck with a covered Pergola , a place for a pool and a garden that’s ready to plant in. Backs up to woods. Mature trees on property 2 car attached garage and shed. Country Living is the Best.
For sale by owner
$380,000
3691 Hamilton Richmond Rd, Hamilton, OH 45013
3beds
1,640sqft
SingleFamily
Built in 2004
1 Acres Lot
$335,800 Zestimate®
$232/sqft
$-- HOA
What's special
Dining roomOver the range microwave
What the owner loves about this home
It’s bee Our Home for almost 19 years and Country Living
- 2 days
- 422
- 14
Listed by:
Property Owner (513) 283-9194
Facts & features
Interior
Bedrooms & bathrooms
- Bedrooms: 3
- Bathrooms: 2
- Full bathrooms: 2
Heating
- Heat pump, Stove, Electric, Wood / Pellet
Cooling
- Central
Appliances
- Included: Dishwasher, Microwave
Features
- Flooring: Hardwood, Slate
- Basement: None
- Has fireplace: Yes
Interior area
- Total interior livable area: 1,640 sqft
Property
Parking
- Total spaces: 2
- Parking features: Garage - Attached
Features
- Exterior features: Other, Vinyl
- View description: None
Lot
- Size: 1 Acres
Details
- Parcel number: F2610061000015
Construction
Type & style
- Home type: SingleFamily
Materials
- Other
- Roof: Metal
Condition
- New construction: No
- Year built: 2004
Community & HOA
Location
- Region: Hamilton
Financial & listing details
- Price per square foot: $232/sqft
- Tax assessed value: $252,740
- Annual tax amount: $3,361
- Date on market: 11/19/2026
Estimated market value
$335,800
$316,000 - $356,000
$2,164/mo
Price history
| Date | Event | Price |
|---|---|---|
| 11/19/2026 | Listed for sale | $380,000+142.8%$232/sqft |
Source: Owner Report a problem | ||
| 5/30/2008 | Sold | $156,500-2.1%$95/sqft |
Source:  Cincy MLS #1089299 Report a problem | ||
| 11/26/2007 | Price change | $159,900-5.4%$98/sqft |
Source: Century 21 Report a problem | ||
| 9/11/2007 | Listed for sale | $169,000+9%$103/sqft |
Source: Century 21 Report a problem | ||
| 8/4/2003 | Sold | $155,000$95/sqft |
Source: Public Record Report a problem | ||
Public tax history
| Year | Property taxes | Tax assessment |
|---|---|---|
| 2025 | $3,361 +5.8% | $88,460 |
| 2024 | $3,175 +1.1% | $88,460 |
| 2023 | $3,142 +30.3% | $88,460 +45.1% |
| 2022 | $2,411 +4.9% | $60,960 |
| 2021 | $2,298 -4.3% | $60,960 |
| 2020 | $2,401 +10% | $60,960 +15.6% |
| 2019 | $2,182 -0.2% | $52,730 |
| 2018 | $2,186 +7.5% | $52,730 |
| 2017 | $2,034 +8.2% | $52,730 +11.9% |
| 2016 | $1,879 -1.6% | $47,130 |
| 2015 | $1,910 -6.2% | $47,130 |
| 2014 | $2,037 | $47,130 -4.4% |
| 2013 | $2,037 -0.2% | $49,300 |
| 2012 | $2,040 | $49,300 0% |
| 2011 | $2,040 -4.9% | $49,301 -5.5% |
| 2010 | $2,145 -53.2% | $52,189 |
| 2009 | $4,582 +114.7% | $52,189 -5.2% |
| 2008 | $2,135 +23.5% | $55,080 +13.7% |
| 2007 | $1,728 -1.3% | $48,458 |
| 2006 | $1,751 +9.1% | $48,458 |
| 2005 | $1,605 +12.3% | $48,458 +18% |
| 2004 | $1,430 +2025.4% | $41,066 +2097.2% |
| 2003 | $67 +5.7% | $1,869 |
| 2002 | $64 | $1,869 |
Find assessor info on the county website
Monthly payment
Est. payment
Payment breakdown
Explore the cost of this home by adjusting the details. Changes won't be saved.Climate risks
Neighborhood: 45013
Nearby schools
Schools provided by the listing agent
- Elementary: Bogan
- District: Talawanda
Source: The MLS. This data may not be complete. We recommend contacting the local school district to confirm school assignments for this home.
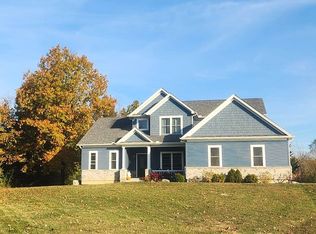
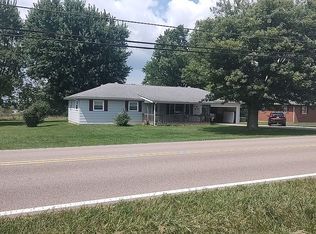
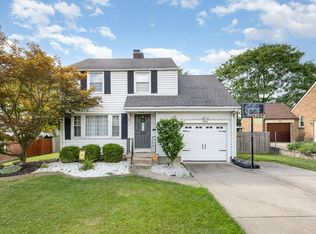
Similar homes
- $385,0004 bd3 ba2k sqft730 Bristol View Dr, Hamilton, OH 45013For Sale By Owner
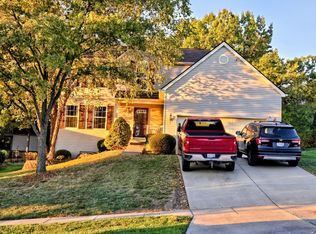
- $299,0003 bd2 ba1.5k sqft799 Millville Oxford Rd, Hamilton, OH 45013For Sale
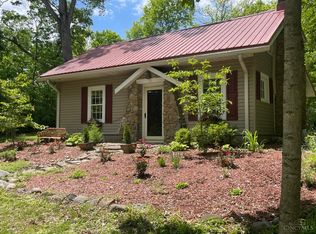
 MLS ID #1900647, David L. Fields, Martha Baker Realty, Inc. Cincy MLS
- $345,0004 bd3 ba1.7k sqft1207 Donna Marie Dr, Hamilton, OH 45013For Sale By Owner

- $399,0004 bd3 ba1.4k sqft2086 Little Turtle Ct, Hamilton, OH 45013For Sale
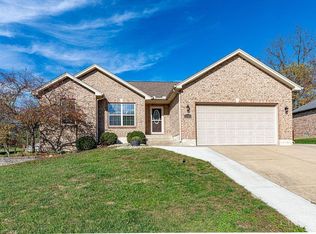 MLS ID #1899870, Tyler R. Minges, Huff Realty. Cincy MLS
- $320,0003 bd3 ba1.9k sqft1221 James Rd, Hamilton, OH 45013For SaleMLS ID #1900802, Helena Hinger, EquiRealty Group. Cincy MLS
- $399,0004 bd3 ba2.3k sqft2871 Arrowhead Trl, Oxford, OH 45056For SaleMLS ID #1900605, Tiffiny McDonald, OwnerLand Realty, Inc.. Cincy MLS
- $375,0003 bd3 ba2.2k sqft2600 Fairfield Ridge Dr, Hamilton, OH 45011For SaleMLS ID #1900926, Noah Bradtke-Litwack, Best Homes Real Estate Ltd.. Cincy MLS
- $350,0004 bd2 ba1.9k sqft1371 Taft Pl, Hamilton, OH 45013For SaleMLS ID #1900029, Ibrahim M. Farhan, RE/MAX Preferred Group. Cincy MLS
- $239,9003 bd2 ba1.3k sqft30 Alfreda Dr, Hamilton, OH 45013For Sale
 MLS ID #973608, Tammy K Thome, Keller Williams Seven Hills. DABR MLS
- $290,0004 bd3 ba2.2k sqft1251 Cadillac Dr, Hamilton, OH 45013For SaleMLS ID #1900625, Jennifer L. Way, Coldwell Banker Realty. Cincy MLS
- $400,0003 bd3 ba1.7k sqft828 Miami Way Dr, Hamilton, OH 45013For SaleMLS ID #972217, Diana Dixon, Coldwell Banker Heritage. DABR MLS
- $424,9004 bd4 ba2.3k sqft642 Orient Way, Hamilton, OH 45013For SaleMLS ID #1899607, Cynthia G. Brown-Burke, Huff Realty. Cincy MLS
- $315,0004 bd3 ba1.7k sqft202 Columbus Dr S, Hamilton, OH 45013For SaleMLS ID #1898599, Adam Jones, Coldwell Banker Realty. Cincy MLS
- $269,9004 bd2 ba1.5k sqft205 N Washington Blvd, Hamilton, OH 45013For SaleMLS ID #1900481, Amy L. Markowski, Real of Ohio. Cincy MLS
- $224,9003 bd1 ba1k sqft984 Kingston Dr, Hamilton, OH 45013For SaleMLS ID #1900405, Amy L. Markowski, Real of Ohio. Cincy MLS
- $399,9004 bd4 ba2.2k sqft3088 Sorbus Dr, Hamilton, OH 45013For SaleMLS ID #1894716, Joseph Arbino, Keller Williams Advisors. Cincy MLS
- $285,0003 bd2 ba1.7k sqft6580 Osage Dr, Hamilton, OH 45011For SaleMLS ID #973468, Barbie Woehrmyer, Coldwell Banker Realty. DABR MLS
