Hard-to-Find 5 Bed Custom Home on 38.75+/- Acres — The Ultimate Country Retreat
Opportunities like this don’t come around often! This custom-built 5 bedroom, 2 bath home sits on 38.75+/- fully fenced acres and is truly a rare find. Designed with both style and functionality in mind, the home features beautiful granite countertops, stainless steel appliances, luxury vinyl plank flooring, and a modern open-concept layout perfect for entertaining and everyday living.
The private primary suite offers a peaceful escape with a soaker tub, separate shower, and walk-in closet, while each additional bedroom also includes its own walk-in closet. A dedicated space works perfectly as a home office or 5th bedroom.
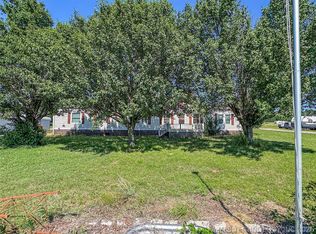
Step outside and enjoy the view from the full-length front porch, then take in everything this property has to offer: a stocked pond with bass and crappie, storm cellar, storage building, and a 2-car carport with attic storage above.
Need space to work or store equipment? You’ll love the newly built 40X50 insulated shop with electricity, plus 20’ lean-tos on the north and south sides, making it ideal for a workshop, livestock use, or recreational toys.
With excellent fencing and cross-fenced sections, this land is ready for horses, cattle, or whatever your lifestyle calls for.
This property truly has it all — space, privacy, functionality, and luxury — all in one incredible package. If you’ve been waiting for the perfect acreage property, this is the one.
Pending
Price cut: $36.9K (6/22)
$553,000
3693 State Highway 71 Hwy, Quinton, OK 74561
4beds
2,099sqft
:
Get pre-qualified$3,448/mo
Single Family Residence
Built in 2013
38.75 Acres Lot
$527,400 Zestimate®
$263/sqft
$-- HOA
What's special
Storage buildingStorm cellarSoaker tubFull-length front porchSeparate showerStainless steel appliancesBeautiful granite countertops
- 244 days |
- 323 |
- 31 |
Zillow last checked:
Listing updated:
Listed by:
Mycah Boyd 918-636-2611,
RE/MAX Champion Land
Source: MLS Technology, Inc.,MLS#: 2547979 Originating MLS: MLS Technology
Originating MLS: MLS TechnologyFacts & features
Interior
Bedrooms & bathrooms
- Bedrooms: 4
- Bathrooms: 2
- Full bathrooms: 2
Other
- Description: ,
Heating
- Central, Electric, Radiant
Cooling
- Central Air
Appliances
- Included: Dishwasher, Disposal, Gas Water Heater, Oven, Range, Refrigerator, Stove
- Laundry: Electric Dryer Hookup
Features
- Granite Counters, High Ceilings, High Speed Internet, Vaulted Ceiling(s), Wired for Data, Ceiling Fan(s), Electric Oven Connection, Electric Range Connection
- Flooring: Carpet, Tile
- Windows: Vinyl
- Has fireplace: No
Interior area
- Total structure area: 2,099
- Total interior livable area: 2,099 sqft
Property
Parking
- Total spaces: 2
- Parking features: Carport, Storage
- Garage spaces: 2
- Has carport: Yes
Features
- Levels: One
- Stories: 1
- Patio & porch: Covered, Other, Porch
- Exterior features: Gravel Driveway, Other, Satellite Dish
- Pool features: None
- Fencing: Barbed Wire,Pipe
- Has view: Yes
- View description: Mountain(s)
Lot
- Size: 38.75 Acres
- Features: Farm, Pond on Lot, Ranch, Stream/Creek, Spring
Details
- Additional structures: Barn(s), Other, Storage, Workshop
- Parcel number: 00002208N18E020101
- Horses can be raised: Yes
- Horse amenities: Horses Allowed
Construction
Type & style
- Home type: SingleFamily
- Architectural style: Ranch
- Property subtype: Single Family Residence
Materials
- Brick, Vinyl Siding, Wood Frame
- Foundation: Slab
- Roof: Asphalt,Fiberglass
Condition
- Year built: 2013
Utilities & green energy
- Sewer: Septic Tank
- Water: Rural
- Utilities for property: Electricity Available, Natural Gas Available, Other, Water Available
Community & HOA
Community
- Security: Safe Room Exterior, Smoke Detector(s)
- Subdivision: Pittsburg Co Unplatted
HOA
- Has HOA: No
Location
- Region: Quinton
Financial & listing details
- Price per square foot: $263/sqft
- Annual tax amount: $1,976
- Date on market: 11/20/2025
- Cumulative days on market: 246 days
- Listing terms: Conventional,Other
Estimated market value
$527,400
$501,000 - $554,000
$1,993/mo
Price history
| Date | Event | Price |
|---|---|---|
| 7/17/2026 | Pending sale | $553,000$263/sqft |
Source:  MLS Technology, Inc. #2547979 Report a problem MLS Technology, Inc. #2547979 Report a problem | ||
| 6/22/2026 | Price change | $553,000-6.3%$263/sqft |
Source: MLS Technology, Inc. #2547979 Report a problem | ||
| 3/5/2026 | Price change | $589,900-0.4%$281/sqft |
Source: MLS Technology, Inc. #2547979 Report a problem | ||
| 2/9/2026 | Price change | $592,000-3.7%$282/sqft |
Source: MLS Technology, Inc. #2547979 Report a problem | ||
| 11/22/2025 | Listed for sale | $615,000+148%$293/sqft |
Source: MLS Technology, Inc. #2547979 Report a problem | ||
| 6/25/2018 | Sold | $248,000$118/sqft |
Source: MLS Technology, Inc. #1813097 Report a problem | ||
Public tax history
Tax history is unavailable.
Monthly payment
Est. payment
Payment breakdown
Explore the cost of this home by adjusting the details. Changes won't be saved.Climate risks
Neighborhood: 74561
Nearby schools
GreatSchools rating
- 3/10Quinton Elementary SchoolGrades: PK-8Distance: 2.4 mi
- 5/10Quinton High SchoolGrades: 9-12Distance: 2.6 mi
Schools provided by the listing agent
- Elementary: Quinton
- High: Quinton
- District: Quinton SCD (39)
Source: MLS Technology, Inc.. This data may not be complete. We recommend contacting the local school district to confirm school assignments for this home.
- $432,2004 bd2 ba2k sqft3693 State Highway 71, Quinton, OK 74561Off Market
- $182,7003 bd1 ba-- sqft3505 State Highway 71, Quinton, OK 74561Off Market

- $155,0004 bd2 ba2.2k sqft36 Gragg Ln, Quinton, OK 74561For Sale
- $186,2003 bd2 ba1.1k sqft3370 State Highway 71, Quinton, OK 74561Off Market
- $153,0003 bd2 ba1.5k sqft3370 S Highway 71, Quinton, OK 74561Sold
- $58,7003 bd2 ba784 sqft60 Gragg Ln, Quinton, OK 74561Off Market
- $99,5003 bd2 ba1.2k sqft122 Gragg Ln, Quinton, OK 74561Off Market
- $216,7003 bd1 ba1.2k sqft3398 State Highway 71, Quinton, OK 74561Off Market
A local agent can set up tours, give advice and negotiate with sellers.
A local lender can help you make sure your offer is ready when you are.
Similar homes
- $484,9003 bd3 ba2k sqft30356 South Cres #4250, Quinton, OK 74561For Sale
 MLS ID #11661968, Tim Diehl, Southeastern Oklahoma Realty. My State MLS
 - $399,9002 bd1 ba1.1k sqft31651 W County Road 1240, Quinton, OK 74561For Sale
 MLS ID #2543642, Mycah Boyd, RE/MAX Champion Land. MLS Technology, Inc.
 - $560,0003 bd3 ba2.8k sqft181 Hummingbird Ln, Eufaula, OK 74432For Sale
 MLS ID #2544272, Anita Rodgers, C21/Shirley Donaldson Eufaula. MLS Technology, Inc.
 - $395,0003 bd2 ba1.7k sqft387 Holiday Hills Rd, Eufaula, OK 74432For Sale
 MLS ID #2626164, Amber Hester, eXp Realty, LLC (BO). MLS Technology, Inc.
 - $674,9003 bd2 ba2.2k sqft133 N Bk 700 Rd, Stigler, OK 74462For SaleMLS ID #2620848, Mycah Boyd, RE/MAX Champion Land. MLS Technology, Inc.
- $565,0003 bd2 ba2.1k sqft52 Ash Ct, Eufaula, OK 74432For SaleMLS ID #2615574, Jennifer Parker, Sage Sotheby's International. MLS Technology, Inc.
- $474,9003 bd2 ba2.5k sqft40497 S County Road 4460, Stigler, OK 74462For SaleMLS ID #2624805, Mycah Boyd, RE/MAX Champion Land. MLS Technology, Inc.
- $580,0004 bd2 ba2.5k sqft808 N East St, Eufaula, OK 74432For SaleMLS ID #2606074, Natalie Tracy, Lakeside Real Estate. MLS Technology, Inc.
- $599,0004 bd3 ba3k sqft116500 S 4249th Rd, Eufaula, OK 74432For SaleMLS ID #2610537, Ashley Alvarado, Modern Abode Realty. MLS Technology, Inc.
- $639,9004 bd3 ba2.9k sqft610 SW 7th St, Stigler, OK 74462For SaleMLS ID #2614275, Mycah Boyd, RE/MAX Champion Land. MLS Technology, Inc.
- $489,0004 bd2 ba2.4k sqft1296 Robin Hood Rd, Eufaula, OK 74432For SaleMLS ID #2626595, Anita Rodgers, C21/Shirley Donaldson Eufaula. MLS Technology, Inc.
- $499,9002 bd2 ba2.1k sqft632 Blocker Rd, McAlester, OK 74501For SaleMLS ID #2625124, Donald Pryor, First Realty Inc. MLS Technology, Inc.
- $499,0004 bd3 ba2.8k sqft114537 Spring Creek Cir, Eufaula, OK 74432For SaleMLS ID #2618134, Missy Jennings, McGraw, REALTORS. MLS Technology, Inc.
- $695,0002 bd3 ba2.6k sqft3720 SE 123rd Rd, Wilburton, OK 74578For SaleMLS ID #2626683, Joe M. McAlester, United County J-Mack Realty. MLS Technology, Inc.
- $595,0004 bd5 ba3.1k sqft94 Rocky Ridge St, McAlester, OK 74501For SaleMLS ID #2600350, Meredith Green, First Realty Inc. MLS Technology, Inc.
- $465,0003 bd2 ba1.5k sqft30721 W County Road 1250, Stigler, OK 74462For SaleMLS ID #11865084, Steele Schwonke, Arrowhead Land Company. My State MLS
- $474,0003 bd2 ba1.8k sqft36 Meadowlark Rd, Eufaula, OK 74432For SaleMLS ID #2620859, Cynthia Dolbow, Keller Williams Advantage. MLS Technology, Inc.
- $425,0004 bd3 ba2.4k sqft1176 Stephens Rd, Eufaula, OK 74432For SaleMLS ID #2619140, Mycah Boyd, RE/MAX Champion Land. MLS Technology, Inc.
- $595,0003 bd3 ba2.7k sqft124 Walnut Rdg, Eufaula, OK 74432For SaleMLS ID #2621263, Anita Rodgers, C21/Shirley Donaldson Eufaula. MLS Technology, Inc.
- $599,0003 bd2 ba2.4k sqft113 N Bk 1860 Rd, Stigler, OK 74462For SaleMLS ID #2616029, Karen Weldin, Eufaula Lakeshore Realty, LLC. MLS Technology, Inc.
