Nestled on a peaceful, wake-free Hunters Lake, this cozy two bedroom, one bathroom lake home just outside Glennie offers the perfect blend of relaxation, recreation, and classic up north charm. With ample parking, a plenty of yard space, and 118 feet of waterfront, this house is prepared for year-round residents or weekend warriors. The home features an insulated five block crawl space, adding efficiency and peace of mind through all seasons. Across the road is an additional space with a fire pit and storage shed. Whether you’re sipping coffee on a quiet morning, paddling across the calm water, or unwinding by the fire after a day of exploring, this location sets the perfect stage for northern Michigan living.
Accepting backups
Price cut: $10.1K (7/9)
$199,900
3698 Chippewa Dr, Glennie, MI 48737
2beds
936sqft
:
Get pre-qualified$1,339/mo
Single Family Residence
Built in 2017
1 Acres Lot
$194,000 Zestimate®
$214/sqft
$-- HOA
What's special
Fire pitStorage shedPlenty of yard spaceAmple parking
- 113 days |
- 479 |
- 23 |
Zillow last checked:
Listing updated:
Listed by:
RIC BRAUN 989-329-9070,
SCOFIELD REAL ESTATE LLC 989-728-2603,
TYLER BRAUN 616-439-4040,
SCOFIELD REAL ESTATE LLC
Source: NGLRMLS,MLS#: 1943888
Facts & features
Interior
Bedrooms & bathrooms
- Bedrooms: 2
- Bathrooms: 1
- Full bathrooms: 1
- Main level bathrooms: 1
- Main level bedrooms: 2
Primary bedroom
- Level: Main
- Area: 100
- Dimensions: 10 x 10
Bedroom 2
- Level: Main
- Area: 80
- Dimensions: 10 x 8
Primary bathroom
- Features: Shared
Kitchen
- Level: Main
- Area: 135
- Dimensions: 15 x 9
Living room
- Level: Main
- Area: 390
- Dimensions: 26 x 15
Heating
- Forced Air, Propane
Appliances
- Included: Refrigerator, Oven/Range, Water Softener Owned, Washer, Dryer, Electric Water Heater
- Laundry: Main Level
Features
- None
- Flooring: Laminate
- Windows: Blinds
- Basement: Crawl Space
- Has fireplace: No
- Fireplace features: None
Interior area
- Total structure area: 936
- Total interior livable area: 936 sqft
- Finished area above ground: 936
- Finished area below ground: 0
Property
Parking
- Parking features: None, Gravel
Accessibility
- Accessibility features: None
Features
- Levels: One
- Stories: 1
- Patio & porch: Deck
- Exterior features: Dock
- Has view: Yes
- View description: Water
- Water view: Water
- Waterfront features: Inland Lake, Private Lake, No Wake
- Body of water: Hunter Lake
- Frontage type: Waterfront
- Frontage length: 118
Lot
- Size: 1 Acres
- Dimensions: 118 x 517
- Features: Wooded, Metes and Bounds
Details
- Additional structures: Shed(s)
- Parcel number: 13102110009800
- Zoning description: Residential
- Other equipment: Dish TV
Construction
Type & style
- Home type: SingleFamily
- Architectural style: Ranch
- Property subtype: Single Family Residence
Materials
- Frame, Vinyl Siding
- Foundation: Block
- Roof: Metal/Steel
Condition
- New construction: No
- Year built: 2017
Utilities & green energy
- Sewer: Private Sewer
- Water: Private
Community & HOA
Community
- Features: None
- Subdivision: M&B
HOA
- Services included: None
Location
- Region: Glennie
Financial & listing details
- Price per square foot: $214/sqft
- Tax assessed value: $47,768
- Annual tax amount: $989
- Price range: $199.9K - $199.9K
- Date on market: 4/17/2026
- Cumulative days on market: 116 days
- Listing agreement: Exclusive Right Sell
- Listing terms: Conventional,Cash
- Ownership type: Private Owner
- Road surface type: Gravel
Estimated market value
$194,000
$184,000 - $204,000
$1,133/mo
Price history
| Date | Event | Price |
|---|---|---|
| 7/9/2026 | Price change | $199,900-4.8%$214/sqft |
Source:  NGLRMLS #1943888 Report a problem NGLRMLS #1943888 Report a problem | ||
| 6/16/2026 | Price change | $210,000-4.5%$224/sqft |
Source: NGLRMLS #1943888 Report a problem | ||
| 5/19/2026 | Price change | $219,900-4.4%$235/sqft |
Source: NGLRMLS #1943888 Report a problem | ||
| 4/17/2026 | Listed for sale | $230,000$246/sqft |
Source: NGLRMLS #1943888 Report a problem | ||
Public tax history
| Year | Property taxes | Tax assessment |
|---|---|---|
| 2025 | $989 +4.5% | $91,000 +11.1% |
| 2024 | $947 +196.1% | $81,900 +52.2% |
| 2023 | $320 | $53,800 +18.8% |
| 2022 | -- | $45,300 +11.3% |
| 2021 | -- | $40,700 -4.2% |
| 2020 | $88 | $42,500 +5.7% |
| 2019 | -- | $40,200 +173.5% |
| 2018 | -- | $14,700 |
| 2017 | -- | $14,700 -3.9% |
| 2016 | $15,300 | $15,300 |
| 2012 | -- | $15,300 +10.9% |
| 2011 | -- | $13,800 |
Find assessor info on the county website
Monthly payment
Est. payment
Payment breakdown
Explore the cost of this home by adjusting the details. Changes won't be saved.Climate risks
Neighborhood: 48737
Nearby schools
GreatSchools rating
- 6/10Richardson Elementary SchoolGrades: PK-6Distance: 18.4 mi
- 8/10Oscoda Area High SchoolGrades: 7-12Distance: 18.6 mi
Schools provided by the listing agent
- District: Oscoda Area Schools
Source: NGLRMLS. This data may not be complete. We recommend contacting the local school district to confirm school assignments for this home.
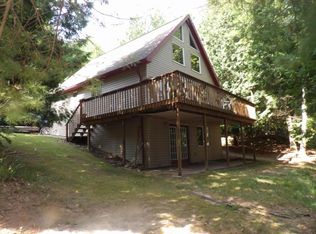
- $279,6003 bd2 ba912 sqft3694 Chippewa Dr, Glennie, MI 48737Off Market
- $193,1003 bd2 ba1.4k sqft3691 Chippewa Dr, Glennie, MI 48737Off Market
- $189,0002 bd3 ba1.4k sqft3684 Chippewa Dr, Glennie, MI 48737Sold

- $82,6002 bd1 ba1.1k sqft3625 Algonquin Trl, Glennie, MI 48737Off Market

- $214,600-- bd-- ba-- sqft3625 Algonquin Trl, Glennie, MI 48737Off Market
- $157,4003 bd1 ba720 sqft3674 Chippewa Dr, Glennie, MI 48737Off Market
- $75,0002 bd1 ba720 sqft5072 Pine St, Glennie, MI 48737Sold
- $238,4003 bd1 ba864 sqft3621 Algonquin Trl, Glennie, MI 48737Off Market
A local agent can set up tours, give advice and negotiate with sellers.
A local lender can help you make sure your offer is ready when you are.
Similar homes
- $210,0002 bd1 ba720 sqft3619 Chippewa Dr, Glennie, MI 48737For Sale

 MLS ID #201841180, Autumn Prouty, Heritage House Realty, P.C. WWMLS
 - $195,0003 bd1 ba1.2k sqft2974 Winter Sports Dr, Glennie, MI 48737For Sale

 MLS ID #50215404, Clifford Frost, Century 21 Professionals Sterling Heights. MiRealSource
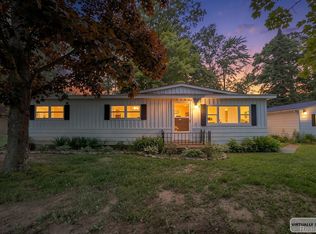
 - $162,9003 bd2 ba1.1k sqft3410 Algonquin Trl, Glennie, MI 48737For Sale
 MLS ID #20261045440, Nichole Seger, Keller Williams Realty-Great Lakes. Realcomp II
 - $230,0003 bd1 ba1k sqft5047 Pine St, Glennie, MI 48737For Sale
 MLS ID #201841756, Jonathon Allen Klukowski, Forty Five North Real Estate. WWMLS
 - $180,0003 bd1 ba800 sqft4400 Limberlost Trl, Glennie, MI 48737For SaleMLS ID #088-26-0045, Jeff Rush, Heritage House Realty, Oscoda/AuSable. RMLS Multi-List
- $159,0003 bd1 ba1.1k sqft5141 Lake St, Glennie, MI 48737For SaleMLS ID #1945414, LISA SCOFIELD. NGLRMLS
- $184,9002 bd1 ba1.1k sqft7348 Blue Ox Trl, South Branch, MI 48761For SaleMLS ID #1946794, KELLY FRANK. NGLRMLS
- $159,0001 bd1 ba988 sqft4338 Loud Dam Rd, Glennie, MI 48737For SaleMLS ID #1946504, RIC BRAUN. NGLRMLS
- $215,0003 bd2 ba1.1k sqft8278 Chain Lake Rd, South Branch, MI 48761For SaleMLS ID #50215688, Polly Hollis, Homes by Hollis EXP. MiRealSource
- $149,7002 bd1 ba1k sqft5710 Clouse Rd, Glennie, MI 48737For SaleMLS ID #719-26-0010, Matthew Burt, Dream Quest Homes Realty. RMLS Multi-List
- $224,5002 bd1 ba980 sqft4022 Chippewa Trl, Hale, MI 48739For SaleMLS ID #1945596, JENIFER JOHNSON. NGLRMLS
- $220,0003 bd2 ba1.2k sqft511 W Main St, Hale, MI 48739For SaleMLS ID #1946694, RIC BRAUN. NGLRMLS
- $225,0003 bd1 ba1k sqft1762 S Bean Hill Rd, Mikado, MI 48745For SaleMLS ID #201839272, DeAnn M Adkins, Heritage House Realty, P.C. WWMLS
- $200,0002 bd1 ba864 sqft2702 Birch Dr, Mio, MI 48647For SaleMLS ID #201839166, Joseph James Sykes, State Wide Real Estate Mio. WWMLS
- $199,9002 bd2 ba1k sqft4020 Northwood Ct, Barton City, MI 48705For SaleMLS ID #201839799, Jonathon Allen Klukowski, Forty Five North Real Estate. WWMLS
- $179,9003 bd1 ba1.3k sqft304 W Main St, Hale, MI 48739For SaleMLS ID #1944457, MICHELLE BASSI. NGLRMLS
- $230,0002 bd2 ba1.2k sqft8331 Long Lake Rd, Hale, MI 48739For SaleMLS ID #1947580, RIC BRAUN. NGLRMLS
- $185,0002 bd1 ba953 sqft5554 Dease Lake Rd, Hale, MI 48739For SaleMLS ID #1946526, MICHELLE BASSI. NGLRMLS
- $182,0003 bd1 ba1.3k sqft2091 Lakeside Dr, Hale, MI 48739For SaleMLS ID #1947170, RIC BRAUN. NGLRMLS
- $224,0002 bd1 ba800 sqft7201 Loud Dr, Oscoda, MI 48750For SaleMLS ID #50217487, Robert Kluck, Professional Leasing & Sales LLC. MiRealSource
