Welcome to 3698 Lugar de Padilla, a double-adobe Santa Fe estate brimming with potential. Set on 0.62 acres along the Santa Fe River corridor, this 4,454-square-foot residence offers soaring spaces, dramatic light, and timeless Santa Fe architecture ready for a visionary new owner to bring it back to life. Just beyond the Siler Road corridor and minutes from downtown, this property sits in a unique pocket of Agua Fria where the charm of rural Santa Fe meets urban accessibility. Built with expansive double-adobe construction and authentic Southwestern craftsmanship, the home features five bedrooms and three baths, including a spacious primary suite with a kiva fireplace, rooftop deck, and walk-in closet. The chef’s kitchen is designed with wood, tile, and copper counters, two ovens, double dishwashers, and a large pantry — a perfect foundation for modern renovation. Multiple kiva fireplaces throughout the home, including one beside a soaking tub in the first-floor bath, bring warmth and traditional ambiance. The walled courtyard patio with its own fireplace provides a private setting for outdoor gatherings. Radiant floor heating, stained concrete and wood floors, and classic viga beam ceilings reflect the home’s Santa Fe roots, while existing plumbing allows for the addition of a fourth full bathroom. A shared private well and city sewer service complete the infrastructure. Offered as a contractor’s special, this property has significant deferred maintenance, and while some water intrusion issues have been addressed, a full renovation is advised. Its location adjacent to a light industrial zone opens unique possibilities for a live-work setup, studio space, or multi-use compound. A rare opportunity for contractors, developers, or creative homeowners to reimagine a true Santa Fe original with incredible bones and exceptional potential.
For sale
$836,618
3698 Lugar De Padilla, Santa Fe, NM 87507
5beds
4,454sqft
Single Family Residence
Built in 1995
0.62 Acres Lot
$-- Zestimate®
$188/sqft
$-- HOA
What's special
Multiple kiva fireplacesWalled courtyard patioSoaring spacesSpacious primary suiteExpansive double-adobe constructionClassic viga beam ceilingsDramatic light
- 268 days |
- 255 |
- 19 |
Zillow last checked:
Listing updated:
Listed by:
Maya Hiersoux 505-479-0194,
Sotheby's Int. RE/Grant 505-988-2533,
Webster Estates 505-470-4040,
Sotheby's Int. RE/Grant
Source: SFARMLS,MLS#: 202504776 Originating MLS: Santa Fe Association of REALTORS
Originating MLS: Santa Fe Association of REALTORSFacts & features
Interior
Bedrooms & bathrooms
- Bedrooms: 5
- Bathrooms: 3
- Full bathrooms: 2
- 3/4 bathrooms: 1
Heating
- Natural Gas, Radiant Floor, Stove
Cooling
- None
Appliances
- Included: Dryer, Dishwasher, Oven, Range, Refrigerator, Water Heater, Washer
Features
- Interior Steps
- Flooring: Concrete, Wood
- Has basement: No
- Number of fireplaces: 3
- Fireplace features: Gas, Kiva, Wood Burning
Interior area
- Total structure area: 4,454
- Total interior livable area: 4,454 sqft
Property
Parking
- Total spaces: 3
- Parking features: RV Access/Parking
Accessibility
- Accessibility features: Not ADA Compliant
Features
- Levels: Two
- Stories: 2
- Pool features: None
Lot
- Size: 0.62 Acres
Details
- Parcel number: 054122709
- Special conditions: Standard
Construction
Type & style
- Home type: SingleFamily
- Architectural style: Pueblo
- Property subtype: Single Family Residence
Materials
- Adobe
- Foundation: Slab
- Roof: Flat
Condition
- Year built: 1995
Utilities & green energy
- Sewer: Septic Tank
- Water: Shared Well
- Utilities for property: High Speed Internet Available, Electricity Available
Community & HOA
HOA
- Has HOA: No
Location
- Region: Santa Fe
Financial & listing details
- Price per square foot: $188/sqft
- Tax assessed value: $970,980
- Annual tax amount: $2,824
- Date on market: 10/27/2025
- Listing terms: Conventional,1031 Exchange,New Loan
- Electric utility on property: Yes
Estimated market value
Not available
Estimated sales range
Not available
Not available
Price history
| Date | Event | Price |
|---|---|---|
| 7/14/2026 | Listed for sale | $836,618$188/sqft |
Source:  SFARMLS #202504776 Report a problem SFARMLS #202504776 Report a problem | ||
| 3/27/2026 | Pending sale | $836,618$188/sqft |
Source: SFARMLS #202504776 Report a problem | ||
| 12/16/2025 | Price change | $836,618-5%$188/sqft |
Source: SFARMLS #202504776 Report a problem | ||
| 11/26/2025 | Price change | $880,650-5%$198/sqft |
Source: SFARMLS #202504776 Report a problem | ||
| 10/27/2025 | Listed for sale | $927,000+0.2%$208/sqft |
Source: SFARMLS #202504776 Report a problem | ||
| 5/24/2025 | Listing removed | $925,000$208/sqft |
Source: SFARMLS #202405185 Report a problem | ||
| 2/6/2025 | Listed for sale | $925,000$208/sqft |
Source: SFARMLS #202405185 Report a problem | ||
Public tax history
| Year | Property taxes | Tax assessment |
|---|---|---|
| 2025 | $2,824 +2.1% | $407,195 +3% |
| 2024 | $2,765 -0.1% | $395,336 +3% |
| 2023 | $2,768 +2.6% | $383,822 +3% |
| 2022 | $2,698 +2% | $372,644 +3% |
| 2021 | $2,646 +2.3% | $361,792 +209% |
| 2020 | $2,587 +2% | $117,085 +3% |
| 2019 | $2,536 +2.7% | $113,676 +3% |
| 2018 | $2,470 | $110,365 +3% |
| 2017 | $2,470 +3.5% | $107,150 +3% |
| 2016 | $2,386 | $104,030 |
| 2015 | $2,386 +5.5% | $104,030 -8.8% |
| 2014 | $2,262 | $114,122 |
Find assessor info on the county website
Monthly payment
Est. payment
Payment breakdown
Explore the cost of this home by adjusting the details. Changes won't be saved.Climate risks
Neighborhood: 87507
Nearby schools
GreatSchools rating
- 4/10El Camino Real Academy CommunityGrades: PK-8Distance: 2.4 mi
- 4/10Capital High SchoolGrades: 9-12Distance: 3.6 mi
Schools provided by the listing agent
- Elementary: Aspen Community Magnet School K-8
- Middle: Aspen Community Magnet School K-8
- High: Capital
Source: SFARMLS. This data may not be complete. We recommend contacting the local school district to confirm school assignments for this home.
- $784,4002 bd2 ba1.3k sqft3680 Lugar De Padilla, Santa Fe, NM 87507Off Market
- $61,5818,973 Square Feet3008 Agua Fria St, Santa Fe, NM 87507Off Market
- $---- sqft3008 Agua Fria St, Santa Fe, NM 87507Off Market
- $178,9500.591 Acres2913 San Isidro Ct, Santa Fe, NM 87507Off Market
- $---- sqft3024 Agua Fria St, Santa Fe, NM 87507Off Market
- $61,8829,016 Square Feet3032 Agua Fria St, Santa Fe, NM 87507Off Market
- $518,0003 bd2 ba1.4k sqft3080 Agua Fria St, Santa Fe, NM 87507Off Market
- $8,202-- bd-- ba-- sqft1967 Skeeter Ln, Santa Fe, NM 87507Off Market
A local agent can set up tours, give advice and negotiate with sellers.
Similar homes
- $850,0004 bd2 ba2.5k sqft1407 Borrego Pass, Santa Fe, NM 87507For Sale
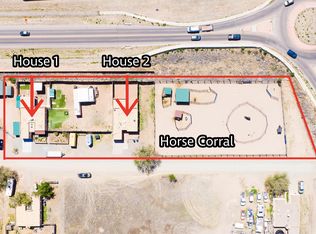 MLS ID #1102744, The Venegas Group, Keller Williams Realty. SWMLS
 - $765,0004 bd3 ba3.2k sqft3649 Mimbres Ln, Santa Fe, NM 87507For Sale

 MLS ID #202602663, Jacob A. Martinez, Keller Williams Realty. SFARMLS
 - $735,0004 bd3 ba3.2k sqft1302 Amarante Rd, Santa Fe, NM 87507For Sale
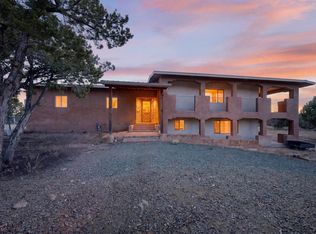 MLS ID #202601617, Ken R. Martinez, Keller Williams Realty. SFARMLS
 - $1,100,0005 bd3 ba4.3k sqft1335 Boylan Country Rd, Santa Fe, NM 87507For Sale By Owner
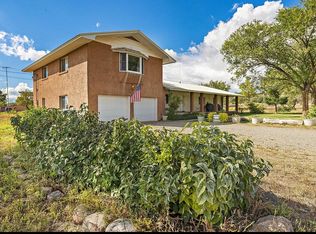
- $842,0003 bd2 ba2.3k sqft23 Monterey Rd, Santa Fe, NM 87508For SaleMLS ID #202603213, Lisa Smith, Sotheby's Int. RE/Grant. SFARMLS
- $1,050,0004 bd3 ba3.1k sqft117B Paseo Nopal, Santa Fe, NM 87507For SaleMLS ID #202602083, Tara L. Mowbray, Sotheby's Int. RE/Grant. SFARMLS
- $1,135,0003 bd3 ba3.3k sqft1033 Brisa Cir, Santa Fe, NM 87507For SaleMLS ID #202602064, Dan Koffman, Sotheby's Int. RE/Grant. SFARMLS
- $849,0004 bd3 ba3.2k sqft4703 Hojas Verdes, Santa Fe, NM 87507For SaleMLS ID #202602315, Adrienne DeGuere, Sotheby's Int. RE/Washington. SFARMLS
- $839,9003 bd3 ba2.4k sqft3038 Governor Lindsey Rd, Santa Fe, NM 87505For SaleMLS ID #202603069, Maria C. Martinez, Coldwell Banker Legacy # 3. SFARMLS
- $850,0005 bd3 ba4.6k sqft97 Quartz Trl, Santa Fe, NM 87505For SaleMLS ID #202601487, Audrey L. Mazza, Corcoran Plaza Properties. SFARMLS
- $839,0003 bd2 ba2.2k sqft18 Calle Capulin, Santa Fe, NM 87507For SaleMLS ID #202600514, Loretta Bischoff, The Maez Group. SFARMLS
- $955,0003 bd3 ba2.2k sqft21 Calle Lemita, Santa Fe, NM 87507For SaleMLS ID #202602858, Elizabeth "Liz" Sheffield, Barker Realty, LLC. SFARMLS
- $950,0004 bd2 ba2.2k sqft2101 Calle Tecolote, Santa Fe, NM 87505For SaleMLS ID #202504945, K. C. Martin, Sotheby's Int. RE/Grant. SFARMLS
- $1,195,0003 bd3 ba3k sqft4 Calle Perezoso, Santa Fe, NM 87507For SaleMLS ID #202602989, Darlene L. Streit, Sotheby's Int. RE/Grant. SFARMLS
- $689,0003 bd2 ba2.5k sqft6309 Calle Zanate, Santa Fe, NM 87507For SaleMLS ID #202602482, Coleen Dearing, Barker Realty, LLC. SFARMLS
- $950,0003 bd2 ba3.9k sqft79 Cerro Del Alamo, Santa Fe, NM 87507For SaleMLS ID #202600897, Elizabeth "Liz" Sheffield, Barker Realty, LLC. SFARMLS
- $839,0004 bd2 ba2.2k sqft47 Azul Loop, Santa Fe, NM 87508For SaleMLS ID #202601773, Jennifer Lind, Coldwell Banker Mountain Prop. SFARMLS
- $855,0003 bd2 ba2.2k sqft2732 Pradera Ct, Santa Fe, NM 87505For SaleMLS ID #202601519, John Rigatti, Sotheby's Int. RE/Washington. SFARMLS
- $829,0002 bd3 ba2.5k sqft4719 Las Plazuelas, Santa Fe, NM 87507For SaleMLS ID #202600853, Lisa Smith, Sotheby's Int. RE/Grant. SFARMLS
- $1,080,0004 bd3 ba2.4k sqft111 Avenida Frijoles, Santa Fe, NM 87507For SaleMLS ID #202602887, Carol Hamilton, Logic Real Estate. SFARMLS
