Summer Savings Design Incentive! The More You Personalize, The More You Save: Up to $50,000 in Design Options!
Ready to build your dream home? For a limited time, maximize your budget with our custom upgrade incentives. Terms and conditions apply.
• Save 10% on all Structural Upgrades (structural options, extensions, extra rooms)
• Save 20% on all Design Center Upgrades (flooring, countertops, fixtures, cabinets)
• Total savings capped at a maximum of $50,000!
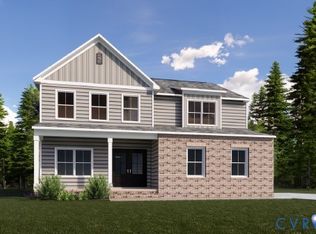
Discover the perfect blend of space, privacy, and charm in Shirley Commons, our exclusive new community featuring just seven estate-sized wooded homesites. Each lot spans over two acres, offering plenty of room to create your dream home while enjoying the tranquility of a natural setting. It comes with no HOA restriction, giving you the freedom to truly personalize your property and lifestyle without added regulations. Build this home or select from another floorplan and customize it to fit your families needs. The Savannah features two story living at its finest as it has space for the entire family, with options to personalize throughout. Upon entry into this spacious home you will find two spaces, perfect for your formal or informal needs! Office, dining, living, playroom, there are so many possibilities! The family room with gas fireplace opens to dinette and large kitchen area. A mudroom off the garage and HUGE walk in pantry complete the first floor. Upstairs you will find 4-5 bedrooms including Primary with dual walk-in-closets and spa like bathroom, loft space and laundry room. Outside enjoy your private wooded lot. Patio included but add a front porch, rear porch or deck to maximize outdoor space. Kitchen features - Island, 42” cabinets, granite, pantry; Primary bath features - tiled shower & floors, raised vanity LVP in foyer, flex, kitchen, dinette area and more! Pictures are of previously built homes and may not reflect final selections and look of final home.
New construction
$779,950
3699 Shirley Commons Pl, Providence Forge, VA 23140
4beds
3,629sqft
Single Family Residence
Built in 2025
2.1 Acres Lot
$778,300 Zestimate®
$215/sqft
$-- HOA
What's special
Loft spaceSpacious homePrivate wooded lotPatio includedMudroom off the garageLarge kitchen area
- 333 days |
- 28 |
- 1 |
Zillow last checked:
Listing updated:
Listed by:
Jill Matthews info@realtyrichmondva.com,
Realty Richmond 804-442-7577
Source: CVRMLS,MLS#: 2525213 Originating MLS: Central Virginia Regional MLS
Originating MLS: Central Virginia Regional MLSFacts & features
Interior
Bedrooms & bathrooms
- Bedrooms: 4
- Bathrooms: 3
- Full bathrooms: 2
- 1/2 bathrooms: 1
Primary bedroom
- Description: ensuite, dual WIC
- Level: Second
- Dimensions: 17.4 x 18.2
Bedroom 2
- Description: WIC
- Level: Second
- Dimensions: 12.3 x 11.4
Bedroom 3
- Description: WIC
- Level: Second
- Dimensions: 12.6 x 11.4
Bedroom 4
- Description: WIC
- Level: Second
- Dimensions: 11.11 x 12.11
Additional room
- Description: mudroom
- Level: First
- Dimensions: 10.6 x 7.10
Additional room
- Description: Walk in pantry room
- Level: First
- Dimensions: 10.1 x 9.11
Dining room
- Level: First
- Dimensions: 11.2 x 11.4
Family room
- Description: fireplace
- Level: First
- Dimensions: 19.7 x 18.2
Foyer
- Level: First
- Dimensions: 7.1 x 15.7
Other
- Description: Tub & Shower
- Level: Second
Half bath
- Level: First
Kitchen
- Level: First
- Dimensions: 13.10 x 18.2
Laundry
- Level: Second
- Dimensions: 10.0 x 6.0
Office
- Level: First
- Dimensions: 12.3 x 11.4
Recreation
- Description: Loft
- Level: Second
- Dimensions: 17.8 x 18.0
Sitting room
- Description: Dinette/Eat in Kitchen
- Level: First
- Dimensions: 11.4 x 18.2
Heating
- Electric, Zoned
Cooling
- Electric, Zoned
Appliances
- Included: Dishwasher, Electric Cooking, Electric Water Heater, Microwave, Oven, Water Heater
Features
- Dining Area, Separate/Formal Dining Room, Fireplace, Granite Counters, High Ceilings, Kitchen Island, Loft
- Flooring: Carpet, Vinyl, Wood
- Basement: Crawl Space
- Attic: Pull Down Stairs
- Number of fireplaces: 1
- Fireplace features: Gas
Interior area
- Total interior livable area: 3,629 sqft
- Finished area above ground: 3,629
- Finished area below ground: 0
Property
Parking
- Total spaces: 2
- Parking features: Attached, Direct Access, Driveway, Garage, Paved
- Attached garage spaces: 2
- Has uncovered spaces: Yes
Features
- Levels: Two
- Stories: 2
- Patio & porch: Patio, Stoop
- Exterior features: Paved Driveway
- Pool features: None
- Fencing: None
Lot
- Size: 2.1 Acres
Details
- Parcel number: F1630581135
- Special conditions: Corporate Listing
Construction
Type & style
- Home type: SingleFamily
- Architectural style: Two Story
- Property subtype: Single Family Residence
Materials
- Frame, Vinyl Siding
- Roof: Asphalt
Condition
- New Construction,Under Construction
- New construction: Yes
- Year built: 2025
Utilities & green energy
- Sewer: Septic Tank
- Water: Well
Community & HOA
Community
- Subdivision: None
Location
- Region: Providence Forge
Financial & listing details
- Price per square foot: $215/sqft
- Tax assessed value: $284,400
- Date on market: 9/27/2025
- Ownership: Corporate
- Ownership type: Corporation
Estimated market value
$778,300
$739,000 - $817,000
$3,519/mo
Price history
| Date | Event | Price |
|---|---|---|
| 2/13/2026 | Listed for sale | $779,950$215/sqft |
Source:  CVRMLS #2525213 Report a problem CVRMLS #2525213 Report a problem | ||
| 1/23/2026 | Listing removed | $779,950$215/sqft |
Source: CVRMLS #2525213 Report a problem | ||
| 9/7/2025 | Listed for sale | $779,950$215/sqft |
Source: CVRMLS #2525213 Report a problem | ||
Public tax history
Tax history is unavailable.
Monthly payment
Est. payment
Payment breakdown
Explore the cost of this home by adjusting the details. Changes won't be saved.Climate risks
Neighborhood: 23140
Getting around
0 / 100
Car-DependentNearby schools
GreatSchools rating
- 8/10New Kent Elementary SchoolGrades: PK-5Distance: 4.6 mi
- 8/10New Kent Middle SchoolGrades: 6-8Distance: 4.5 mi
- 7/10New Kent High SchoolGrades: 9-12Distance: 4.4 mi
Schools provided by the listing agent
- Elementary: New Kent
- Middle: New Kent
- High: New Kent
Source: CVRMLS. This data may not be complete. We recommend contacting the local school district to confirm school assignments for this home.
- $395,6002 bd2 ba-- sqft8240 Lott Cary Rd, Providence Forge, VA 23140Off Market
- $350,0003 bd2 ba1.9k sqft7001 Courthouse Rd, Providence Forge, VA 23140Sold
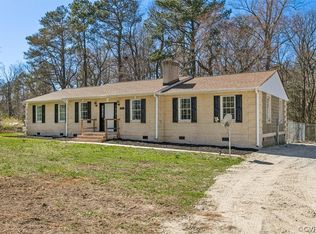
- $550,0004 bd4 ba3.1k sqft11106 Kings Pond Dr, Providence Forge, VA 23140Sold

- $617,4004 bd2 ba3.4k sqft11043 Devlinburg Ter, Providence Forge, VA 23140Off Market
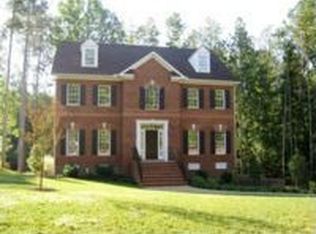
- $382,3003 bd2 ba1.7k sqft10930 Flowering Redbud Dr, Providence Forge, VA 23140Off Market
- $347,2003 bd3 ba1.6k sqft10914 Flowering Redbud Dr, Providence Forge, VA 23140Off Market
- $398,4004 bd2 ba2.3k sqft5671 Hogan Bridge Dr, Providence Forge, VA 23140Off Market
- $374,4003 bd2 ba3.1k sqft10495 Carolina Cherry Cir, Providence Forge, VA 23140Off Market
- $377,4003 bd2 ba3k sqft10500 Carolina Cherry Cir, Providence Forge, VA 23140Off Market
A local agent can set up tours, give advice and negotiate with sellers.
Similar homes
- $779,9504 bd4 ba3.5k sqft1 Shirley Commons Pl, Providence Forge, VA 23140New Construction
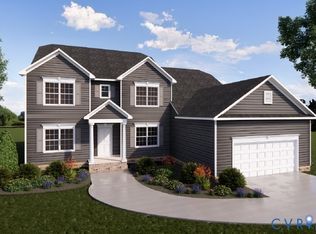 MLS ID #2525244, Jill Matthews, Realty Richmond. CVRMLS
 - $739,9503 bd3 ba3k sqft3689 Shirley Commons Pl, Providence Forge, VA 23140New Construction
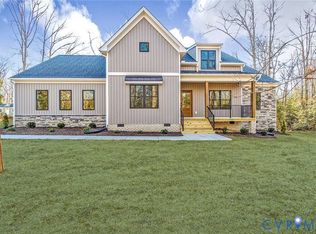 MLS ID #2525211, Jill Matthews, Realty Richmond. CVRMLS
 - $629,9504 bd3 ba2.4k sqft3700 Shirley Commons Pl, Providence Forge, VA 23140New Construction
 MLS ID #2525044, Jill Matthews, Realty Richmond. CVRMLS
 - $575,0004 bd3 ba2.4k sqft4885 Sherwood Squire Cir, Providence Forge, VA 23140For Sale
 MLS ID #2623050, Drew Cheely, Joyner Fine Properties. CVRMLS
 - $752,1505 bd4 ba3.1k sqft13162 Pocahontas Trl, Providence Forge, VA 23140New ConstructionMLS ID #2618177, Brittany Shields, Hometown Realty. CVRMLS
- $769,9904 bd4 ba3.4k sqft4830 Banistry Ct, Providence Forge, VA 23140New ConstructionCVRMLS
- $749,8505 bd3 ba2.7k sqft5595 Brickshire Dr, Providence Forge, VA 23140New ConstructionMLS ID #2613988, Matt Rutledge, Hometown Realty. CVRMLS
- $739,9505 bd4 ba3.7k sqft5134 Brandon Pines Way, Providence Forge, VA 23140New ConstructionMLS ID #2616439, Jennifer Jinnette, EXP Realty, LLC. CVRMLS
- $849,9755 bd3 ba3.8k sqft5593 Brickshire Dr, Providence Forge, VA 23140New ConstructionMLS ID #2612884, Matt Rutledge, Hometown Realty. CVRMLS
- $709,9905 bd4 ba3.4k sqft4963 College Green Ln, Providence Forge, VA 23140New ConstructionCVRMLS
- from $609,9904 bd3 ba2.7k sqftCaldwell Plan, Brickshire, Providence Forge, VA 23140New ConstructionEastwood Homes
- $644,9503 bd3 ba2.9k sqft11183 Pinewild Dr, Providence Forge, VA 23140New ConstructionMLS ID #2608262, Jennifer Jinnette, EXP Realty, LLC. CVRMLS
- from $679,9905 bd5 ba3.7k sqftWaverly Plan, Brickshire, Providence Forge, VA 23140New ConstructionEastwood Homes
- from $659,9905 bd3 ba3.4k sqftCharleston Plan, Brickshire, Providence Forge, VA 23140New ConstructionEastwood Homes
- $690,0006 bd4 ba3.2k sqft4669 Woburn Rd, Providence Forge, VA 23140For SaleMLS ID #2615664, Daniel Keeton, Keeton & Co Real Estate. CVRMLS
- $675,0004 bd4 ba2.8k sqft12304 Stones Run Way, New Kent, VA 23124For SaleMLS ID #10640265, Taryn DeRose. REIN Inc.
- $799,9505 bd5 ba3.6k sqft8421 Roden Dr, Mechanicsville, VA 23111For SaleMLS ID #2621940, Kevin Currie, Hometown Realty. CVRMLS
- from $579,9905 bd3 ba3k sqftDavidson Plan, Brickshire, Providence Forge, VA 23140New ConstructionEastwood Homes
- $899,9004 bd3 ba3.1k sqft8860 Emily Jane Pl, Quinton, VA 23141New ConstructionMLS ID #2609694, Cole Spicer, Hometown Realty. CVRMLS
- $669,9904 bd3 ba3.5k sqft1 Emily Jane Pl, Quinton, VA 23141New ConstructionMLS ID #2615921, John Thiel, Long & Foster REALTORS. CVRMLS
