Privacy, natural light and easy living come together in this sun-filled, move-in ready end-unit townhouse at Windsor Meadows. It sits in one of the best locations in the complex and backs up to a field and wooded area. This well maintained home is wonderfully private and offers a flexible floor plan. The first floor has an eat-in kitchen that opens into the dining and living areas, complete with a cozy gas fireplace. A slider leads out to the back deck, patio and lawn. It’s a great spot for entertaining or just enjoying the wooded views. A convenient first-floor half bath adds to the home’s functionality. Upstairs, the large primary bedroom has cathedral ceilings, a walk-in closet and a full en-suite bath with double vanities. The second bedroom has large windows, a large closet and a bonus storage area. This level also has a second full bath with a washer and dryer. A third room makes an ideal office or flex space and leads to the walk-up attic. Between the attic and the expansive basement, you’ll have all the storage you need, plus room to expand your living space. Other features include central A/C, a water filtration system, vinyl siding, a covered front porch and newer roof. Parking is easy, with a deep 1-car garage, 2 driveway spaces and guest parking nearby. The pet-friendly association takes care of driveway and walkway shoveling, yard maintenance and annual garden mulching. The home is in the sought-after SAU16 school district, with easy access to Route 101, shopping, restaurants, Amtrak to Boston, the NH beaches, Portsmouth and the Massachusetts and Maine borders. Enjoy the convenience of condo living in a home that truly has it all!
Active
Listed by: Keller Williams Realty Evolution • Maggie Pratt • Phone: 978-270-8315
$460,000
37 Abbey Road, Brentwood, NH 03833
2beds
1,604sqft
Condominium, Townhouse
Built in 2001
-- sqft lot
$457,100 Zestimate®
$287/sqft
$-- HOA
What's special
- 3 days
- 466
- 26
Zillow last checked:
Listing updated:
Listed by:
Maggie Pratt,
Keller Williams Realty Evolution Phone:978-270-8315
Source: PrimeMLS,MLS#: P5118227
Facts & features
Interior
Bedrooms & bathrooms
- Bedrooms: 2
- Bathrooms: 3
- Full bathrooms: 2
- 1/2 bathrooms: 1
Heating
- Propane, Hot Water
Cooling
- Central Air
Appliances
- Included: Dishwasher, Dryer, Microwave, Electric Range, Refrigerator, Washer
Features
- Flooring: Carpet, Hardwood, Tile
- Basement: Full,Unfinished,Interior Access,Interior Entry
Interior area
- Total structure area: 2,280
- Total interior livable area: 1,604 sqft
- Finished area above ground: 1,604
- Finished area below ground: 0
Property
Parking
- Total spaces: 2
- Parking features: Paved, Driveway, Off Street, Parking Spaces 2
- Garage spaces: 1
- Has uncovered spaces: Yes
Features
- Levels: Two
- Stories: 2
- Patio & porch: Patio, Porch
- Exterior features: Deck
Lot
- Features: Condo Development, Corner Lot, Wooded, Near Shopping, Near Hospital, Near School(s)
Details
- Parcel number: BRENM202B004L000U0037
- Zoning description: Mult/Pt
- Special conditions: Standard
Construction
Type & style
- Home type: Townhouse
- Property subtype: Condominium, Townhouse
Materials
- Wood Frame
- Foundation: Concrete
- Roof: Asphalt Shingle
Condition
- New construction: No
- Year built: 2001
Utilities & green energy
- Electric: 200+ Amp Service
- Sewer: Private Sewer, Shared
- Utilities for property: Cable Available, Propane
Community & HOA
Community
- Subdivision: Windsor Meadows
HOA
- Services included: Maintenance Grounds, Plowing, Sewer, Trash, Water, Condo Association Fee
- Additional fee info: Fee: $500
Location
- Region: Brentwood
Financial & listing details
- Price per square foot: $287/sqft
- Tax assessed value: $457,200
- Annual tax amount: $7,832
- Date on market: 11/18/2026
- Cumulative days on market: 4 days
- Listing agreement: Exclusive Right
- Road surface type: Paved
Estimated market value
$457,100
$434,000 - $480,000
$3,371/mo
Price history
| Date | Event | Price |
|---|---|---|
| 11/18/2026 | Listed for sale | $460,000+61.4%$287/sqft |
Source:  PrimeMLS #P5118227 Report a problem | ||
| 12/11/2019 | Sold | $285,000-3.4%$178/sqft |
Source: PrimeMLS #4782080 Report a problem | ||
| 10/18/2019 | Listed for sale | $295,000+20.9%$184/sqft |
Source: Keller Williams Coastal Realty #4782080 Report a problem | ||
| 10/2/2008 | Sold | $244,000+3.8%$152/sqft |
Source: Public Record Report a problem | ||
| 3/16/2004 | Sold | $235,000+6.9%$147/sqft |
Source: Public Record Report a problem | ||
| 4/30/2003 | Sold | $219,900+75.9%$137/sqft |
Source: Public Record Report a problem | ||
| 3/7/2002 | Sold | $125,000$78/sqft |
Source: Public Record Report a problem | ||
Public tax history
| Year | Property taxes | Tax assessment |
|---|---|---|
| 2024 | $7,030 +7% | $279,300 |
| 2023 | $6,572 +6.2% | $279,300 |
| 2022 | $6,186 -4.5% | $279,300 |
| 2020 | $6,477 +3.5% | $279,300 +23.7% |
| 2019 | $6,255 +7.3% | $225,800 |
| 2018 | $5,832 +4.2% | $225,800 |
| 2017 | $5,598 +2.2% | $225,800 |
| 2016 | $5,476 +4.5% | $225,800 |
| 2015 | $5,239 -0.1% | $225,800 +2.9% |
| 2013 | $5,242 +3.8% | $219,500 |
| 2011 | $5,051 | $219,500 |
Find assessor info on the county website
Monthly payment
Est. payment
Payment breakdown
Explore the cost of this home by adjusting the details. Changes won't be saved.Climate risks
Neighborhood: 03833
Nearby schools
Schools provided by the listing agent
- Elementary: Swasey Central School
- Middle: Cooperative Middle School
- High: Exeter High School
- District: Exeter School District SAU #16
Source: PrimeMLS. This data may not be complete. We recommend contacting the local school district to confirm school assignments for this home.
Similar homes
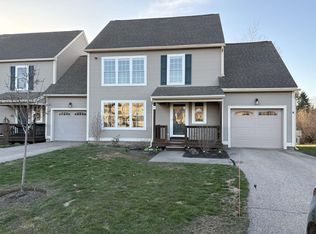
- $599,9003 bd3 ba1.6k sqft16 Exeter Highland Drive, Exeter, NH 03833Active
 MLS ID #P5118205, Holly Ann Countie. PrimeMLS
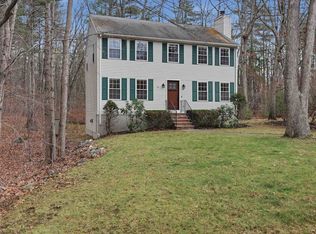
- $--3 bd3 ba1.8k sqft88 N Main St, Newton, NH 03858AuctionAuction.com 2
- $499,0005 bd2 ba2.2k sqft23 Clover Street, Exeter, NH 03833Active
 MLS ID #P5118178, Erick Brunelle. PrimeMLS
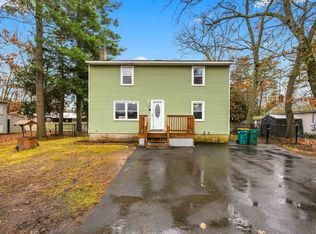
- $450,0003 bd2 ba1.7k sqft12 Riverside Drive, Fremont, NH 03044Active
 MLS ID #P5118186, Jen OHanley. PrimeMLS
