Well maintained and thoughtfully updated, this 3-bedroom, 1-bath home is ready for its new owners! Updates include new attic insulation for improved energy efficiency, structural support in the basement, brand-new bedroom flooring, and fresh paint throughout. The garage currently has one car door but could easily be converted back to a two-car garage. It also features service pits in the floor, perfect for working on your vehicle. A finished bonus room in the basement provides even more space and storage. Enjoy summer cookouts on the back porch, coffee in the sunroom, or time spent tinkering in the garage—all while being conveniently located near local stores and restaurants. Open house Wednesday September 23rd from 4:30-6pm and Saturday September 26th from 10-1pm.
Pending
Price cut: $6K (9/29)
$279,000
37 Buckley Street, Lewiston, ME 04240
3beds
1,024sqft
Single Family Residence
Built in 1934
0.38 Acres Lot
$276,500 Zestimate®
$272/sqft
$-- HOA
What's special
- 25 days
- 1,121
- 36
Likely to sell faster than
Zillow last checked:
Listing updated:
Listed by:
Hearth & Key Realty 2077133144
Source: Maine Listings,MLS#: 1681262
Facts & features
Interior
Bedrooms & bathrooms
- Bedrooms: 3
- Bathrooms: 1
- Full bathrooms: 1
Primary bedroom
- Features: Closet
- Level: First
Bedroom 1
- Features: Closet
- Level: First
Bedroom 2
- Features: Balcony/Deck
- Level: First
Bonus room
- Level: Basement
Dining room
- Level: First
Kitchen
- Level: First
Living room
- Level: First
Sunroom
- Features: Three-Season
- Level: First
Heating
- Forced Air
Cooling
- None
Appliances
- Included: Dishwasher, Dryer, Electric Range, Refrigerator, Washer
Features
- 1st Floor Bedroom, Attic
- Flooring: Carpet, Laminate, Tile, Vinyl
- Doors: Storm Door(s)
- Basement: Full
- Has fireplace: No
Interior area
- Total structure area: 1,024
- Total interior livable area: 1,024 sqft
- Finished area above ground: 1,024
- Finished area below ground: 0
Property
Parking
- Total spaces: 1
- Parking features: Paved, 1 - 4 Spaces, Garage Door Opener, Detached
- Garage spaces: 1
Features
- Patio & porch: Deck, Glassed-in Porch
- Has view: Yes
- View description: Trees/Woods
Lot
- Size: 0.38 Acres
- Features: Near Shopping, Suburban, Level, Open Lot, Landscaped
Details
- Parcel number: LEWIM091L217
- Zoning: NCA
Construction
Type & style
- Home type: SingleFamily
- Architectural style: Ranch
- Property subtype: Single Family Residence
Materials
- Wood Frame, Vinyl Siding
- Foundation: Poured Concrete
- Roof: Fiberglass,Pitched,Shingle
Condition
- Year built: 1934
Utilities & green energy
- Electric: Circuit Breakers, Fuses
- Sewer: Public Sewer
- Water: Public
Community & HOA
Location
- Region: Lewiston
Financial & listing details
- Price per square foot: $272/sqft
- Tax assessed value: $73,500
- Annual tax amount: $2,409
- Date on market: 9/20/2026
- Road surface type: Paved
Estimated market value
$276,500
$263,000 - $290,000
$1,917/mo
Price history
| Date | Event | Price |
|---|---|---|
| 10/9/2026 | Pending sale | $279,000$272/sqft |
Source:  Maine Listings #1681262 Report a problem Maine Listings #1681262 Report a problem | ||
| 9/29/2026 | Price change | $279,000-2.1%$272/sqft |
Source: Maine Listings #1681262 Report a problem | ||
| 9/20/2026 | Listed for sale | $285,000+23.9%$278/sqft |
Source: Maine Listings #1681262 Report a problem | ||
| 11/17/2023 | Sold | $230,000+15.6%$225/sqft |
Source: Maine Listings #1573993 Report a problem | ||
| 10/19/2023 | Pending sale | $199,000$194/sqft |
Source: Maine Listings #1573993 Report a problem | ||
| 10/11/2023 | Listed for sale | $199,000$194/sqft |
Source: Maine Listings #1573993 Report a problem | ||
Public tax history
| Year | Property taxes | Tax assessment |
|---|---|---|
| 2024 | $2,335 +5.9% | $73,500 |
| 2023 | $2,205 +5.3% | $73,500 |
| 2022 | $2,095 +1% | $73,500 +0.1% |
| 2021 | $2,075 -1.5% | $73,440 |
| 2020 | $2,106 -0.8% | $73,440 |
| 2019 | $2,123 +0.8% | $73,440 |
| 2018 | $2,106 +2.3% | $73,440 |
| 2017 | $2,058 +1.7% | $73,440 |
| 2016 | $2,023 +0.6% | $73,440 |
| 2015 | $2,010 | $73,440 |
Find assessor info on the county website
Monthly payment
Est. payment
Payment breakdown
Explore the cost of this home by adjusting the details. Changes won't be saved.Climate risks
Neighborhood: 04240
Similar homes
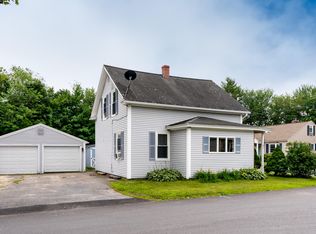
- $240,0003 bd1 ba960 sqft121 Rideout Avenue, Lewiston, ME 04240Active
 MLS ID #1681353, Hearth & Key Realty. Maine Listings
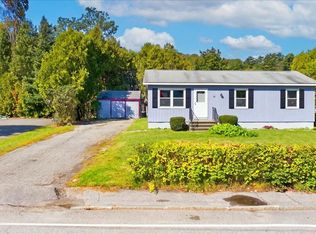
 - $250,0003 bd4 ba1.4k sqft84 Old Greene Road, Lewiston, ME 04240Active
 MLS ID #1676425, Androvise Realty. Maine Listings
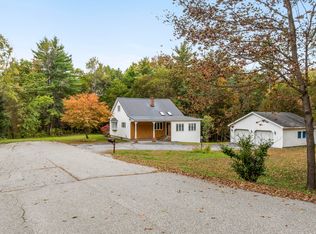
 - $324,9003 bd2 ba1.3k sqft85 Jones Avenue, Lewiston, ME 04240Active
 MLS ID #1683706, EXP Realty. Maine Listings
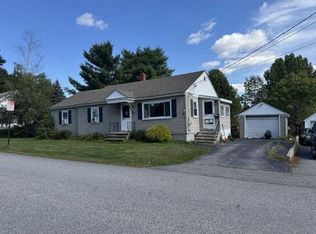
 - $--3 bd1 ba1.2k sqft31 Stanley St, Lewiston, ME 04240Auction
 Auction.com 1
 - $275,0003 bd2 ba1.1k sqft705 College Street, Lewiston, ME 04240ActiveMLS ID #1680482, Landing Real Estate. Maine Listings
- $300,0003 bd2 ba1k sqft17 Judith Street, Lewiston, ME 04240ActiveMLS ID #1674791, EXP Realty. Maine Listings
- $325,0003 bd2 ba960 sqft154 Rideout Avenue, Lewiston, ME 04240ActiveMLS ID #1679168, Tim Dunham Realty. Maine Listings
- $310,0003 bd1 ba1k sqft10 Riley Street, Lewiston, ME 04240ActiveMLS ID #1661158, Fontaine Family-The Real Estate Leader. Maine Listings
- $260,0003 bd1 ba1.2k sqft40 Fortin Way, Lewiston, ME 04240ActiveMLS ID #1681964, Home At Last Realty. Maine Listings
- $284,0003 bd1 ba1k sqft36 Winter Street, Lewiston, ME 04240ActiveMLS ID #1680266, Real Broker. Maine Listings
- $300,0003 bd1 ba1.4k sqft651 Pleasant Street, Lewiston, ME 04240ActiveMLS ID #1679590, Keller Williams Realty. Maine Listings
- $304,0004 bd1 ba1.2k sqft80 Fairlawn Avenue, Lewiston, ME 04240ActiveMLS ID #1677157, Maine Real Estate Co. Maine Listings
- $319,9002 bd1 ba1.2k sqft148 Old Webster Road, Lewiston, ME 04240ActiveMLS ID #1683436, Androvise Realty. Maine Listings
- $329,0003 bd1 ba1.3k sqft31 Dill Street, Lewiston, ME 04240ActiveMLS ID #1681152, Maine Real Estate Co. Maine Listings
- $287,5003 bd2 ba1.5k sqft179 Cook Street, Auburn, ME 04210ActiveMLS ID #1683918, Home At Last Realty. Maine Listings
- $321,5003 bd2 ba1k sqft59 Lafayette Street, Lewiston, ME 04240ActiveMLS ID #1677297, Maine Real Estate Pros. Maine Listings
- $319,9003 bd1 ba1.3k sqft5 Lynn Street, Lewiston, ME 04240ActiveMLS ID #1661811, Meservier & Associates. Maine Listings
- $349,9003 bd2 ba1.5k sqft200 Central Avenue, Lewiston, ME 04240ActiveMLS ID #1683432, Better Homes & Gardens Real Estate/The Masiello Group. Maine Listings
- $314,9993 bd2 ba1.2k sqft252 Gamage Avenue, Auburn, ME 04210ActiveMLS ID #1683593, The Maine Real Estate Experience. Maine Listings
- $349,0003 bd3 ba1.4k sqft72 Webber Avenue, Lewiston, ME 04240ActiveMLS ID #1684111, Amnet Realty. Maine Listings
