
Discover the charm of this new construction townhouse in The Townes at Cambridge, designed for modern living. With 3 spacious bedrooms and 2.5 bathrooms, this home features a delightful combination of comfort and style. Enjoy the inviting layout with a combination dining/living area, perfect for gatherings. The kitchen boasts stainless steel appliances, a built-in microwave, and a pantry, making meal prep a breeze. The primary suite offers a luxurious walk-in shower and ample closet space, while additional features like recessed lighting and cozy carpet enhance the warmth throughout. Nestled in a vibrant community, residents benefit from nearby parks, excellent schools, and convenient public services. Embrace the outdoor lifestyle with green spaces just moments away, perfect for leisurely strolls or weekend picnics. With an attached garage and off-street parking, convenience is at your fingertips. This home is not just a place to live; it's a place to thrive.
Pending
Price cut: $10K (9/29)
$274,990
37 Cambridge Ct, Gettysburg, PA 17325
3beds
1,500sqft
Townhouse
Built in 2026
-- sqft lot
$283,600 Zestimate®
$183/sqft
$55/mo HOA
What's special
- 40 days
- 193
- 10
Zillow last checked:
Listing updated:
Listed by:
Chelsea Johnston 610-213-2392,
D.R. Horton Realty of Pennsylvania 8783220400
Source: Bright MLS,MLS#: PAAD2025470
Facts & features
Interior
Bedrooms & bathrooms
- Bedrooms: 3
- Bathrooms: 3
- Full bathrooms: 2
- 1/2 bathrooms: 1
- Main level bathrooms: 3
- Main level bedrooms: 3
Heating
- Heat Pump, Electric
Cooling
- Central Air
Appliances
- Included: Microwave, Built-In Range, Dishwasher, Disposal, Dryer, Oven, Range Hood, Refrigerator, Stainless Steel Appliance(s), Cooktop, Washer, Water Heater, Water Dispenser
- Laundry: Upper Level
Features
- Bathroom - Tub Shower, Bathroom - Walk-In Shower, Breakfast Area, Combination Dining/Living, Combination Kitchen/Dining, Combination Kitchen/Living, Dining Area, Pantry, Primary Bath(s), Recessed Lighting, Walk-In Closet(s)
- Flooring: Carpet
- Has basement: No
- Has fireplace: No
Interior area
- Total structure area: 1,500
- Total interior livable area: 1,500 sqft
- Finished area above ground: 1,500
Property
Parking
- Total spaces: 1
- Parking features: Garage Faces Front, Garage Door Opener, Attached, On Street, Off Street
- Attached garage spaces: 1
- Has uncovered spaces: Yes
Accessibility
- Accessibility features: None
Features
- Levels: Two
- Stories: 2
- Pool features: None
Details
- Additional structures: Above Grade
- Parcel number: NO TAX RECORD
- Zoning: RESIDENTIAL
- Special conditions: Standard
Construction
Type & style
- Home type: Townhouse
- Architectural style: Other,Traditional
- Property subtype: Townhouse
Materials
- Vinyl Siding
- Foundation: Slab
Condition
- Excellent
- New construction: Yes
- Year built: 2026
Utilities & green energy
- Sewer: Public Sewer
- Water: Community
Community & HOA
Community
- Subdivision: The Townes At Cambridge
HOA
- Has HOA: Yes
- HOA fee: $55 monthly
Location
- Region: Gettysburg
- Municipality: CUMBERLAND TWP
Financial & listing details
- Price per square foot: $183/sqft
- Annual tax amount: $4,500
- Date on market: 8/28/2026
- Listing agreement: Exclusive Agency
- Listing terms: Cash,Farm Credit Service,FHA,Conventional,USDA Loan,VA Loan
- Ownership: Fee Simple
Estimated market value
$283,600
$269,000 - $298,000
$2,128/mo
Price history
| Date | Event | Price |
|---|---|---|
| 10/1/2026 | Pending sale | $274,990$183/sqft |
Source:  Bright MLS #PAAD2025470 Report a problem Bright MLS #PAAD2025470 Report a problem | ||
| 10/1/2026 | Contingent | $274,990$183/sqft |
Source: Bright MLS #PAAD2025470 Report a problem | ||
| 9/29/2026 | Price change | $274,990-3.5%$183/sqft |
Source:  DR Horton Report a problem DR Horton Report a problem | ||
| 9/18/2026 | Price change | $284,990+3.6%$190/sqft |
Source: DR Horton Report a problem | ||
| 8/25/2026 | Price change | $274,990-1.8%$183/sqft |
Source: DR Horton Report a problem | ||
| 8/18/2026 | Price change | $279,990-1.8%$187/sqft |
Source: DR Horton Report a problem | ||
| 6/18/2026 | Listed for sale | $284,990$190/sqft |
Source: DR Horton Report a problem | ||
Public tax history
Tax history is unavailable.
Monthly payment
Est. payment
Payment breakdown
Explore the cost of this home by adjusting the details. Changes won't be saved.Climate risks
Neighborhood: 17325
Nearby schools
Schools provided by the listing agent
- Elementary: James Gettys
- High: Gettysburg Area
- District: Gettysburg Area
Source: Bright MLS. This data may not be complete. We recommend contacting the local school district to confirm school assignments for this home.
Similar homes
- $284,9903 bd3 ba1.5k sqft39 Cambridge Ct, Gettysburg, PA 17325New Construction

 MLS ID #PAAD2025472, Chelsea Johnston, D.R. Horton Realty of Pennsylvania. Bright MLS
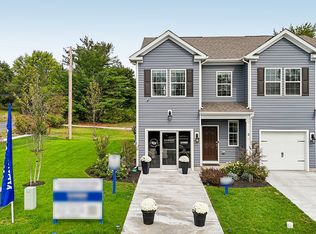
 - from $289,9903 bd3 ba1.5k sqftDELMAR Plan, The Townes at Cambridge, Gettysburg, PA 17325New Construction
 DR Horton
 - $289,9903 bd3 ba1.5k sqft52 Cambridge Ct, Gettysburg, PA 17325New Construction
 Bright MLS
 - $289,9903 bd3 ba1.5k sqft54 Cambridge Ct, Gettysburg, PA 17325New ConstructionBright MLS
- $299,9903 bd3 ba1.5k sqft56 Cambridge Ct, Gettysburg, PA 17325New ConstructionBright MLS
- $324,9903 bd4 ba1.6k sqft9 Juniper Ct, Gettysburg, PA 17325New ConstructionBright MLS
- $339,9903 bd4 ba2.1k sqftKnoll View Dr Homesite 17, Gettysburg, PA 17325New ConstructionBright MLS
- $339,9903 bd4 ba1.9k sqft7 Juniper Ct, Gettysburg, PA 17325New ConstructionBright MLS
- $329,9903 bd4 ba1.6k sqft8 Juniper Ct, Gettysburg, PA 17325New ConstructionBright MLS
- $275,0003 bd3 ba1.3k sqft715 Grant Dr, Hanover, PA 17331For SaleMLS ID #PAYK2112824, Lucy Peterman, Iron Valley Real Estate Hanover. Bright MLS
- $380,0004 bd3 ba1.8k sqft10 Egret Ct, Gettysburg, PA 17325For SaleMLS ID #PAAD2026004, MICHELLE LEO, Coldwell Banker Realty. Bright MLS
- $248,5002 bd2 ba1.2k sqft125 Homestead Dr, Gettysburg, PA 17325New ConstructionMLS ID #PAAD2024770, Amelia M Sailors, Berkshire Hathaway HomeServices Homesale Realty. Bright MLS
- $275,0003 bd3 ba1.8k sqft833 Blossom Dr, Hanover, PA 17331For SaleMLS ID #PAYK2108818, jenni Dominguez, Long & Foster Real Estate, Inc.. Bright MLS
- $405,0003 bd3 ba2.2k sqft65 Boneset Dr, Gettysburg, PA 17325For SaleMLS ID #PAAD2025560, Cheri Chenoweth, Redfin Corporation. Bright MLS
- $390,0004 bd3 ba1.8k sqft681 Grant Dr, Gettysburg, PA 17325For SaleMLS ID #PAAD2024344, Erica Corbin, Kelly and Co Realty, LLC. Bright MLS
