Beautiful and Spacious Two-Family Home – 37 Estes Street, Lynn, MAExcellent opportunity to own a spacious and well-maintained two-family home in a desirable Lynn location, just minutes from the beach! This property offers generous living space across three floors, making it an excellent choice for both owner-occupants and investors seeking rental income.The first-floor apartment features 3 spacious bedrooms, comfortable living areas, and a functional layout. The second unit occupies the second and third floors, offering a beautiful townhouse-style layout with 5 generously sized bedrooms, including a spacious primary bedroom with a large closet. This unit also features a kitchen with a pantry, a balcony, and a large porch off the living room.The property offers several valuable updates, including a new heating boiler for the second-floor unit, new hot water heaters, and a deleading certificate for the second- and third-floor unit. Additional features include a two-car garage with parking for two vehicles, driveway parking, and convenient access to nearby beaches, shopping, restaurants, and public transportation.With a total of 8 bedrooms across two separate units, this property provides exceptional space, flexibility, and strong rental income potential. Whether you're looking for a multi-generational home, an owner-occupied investment, or an income-producing property, this two-family home is a fantastic opportunity in Lynn!A must-see property with generous living space, a two-car garage, important mechanical updates, and a convenient location near the beach!
For sale
$1,175,000
37 Estes St, Lynn, MA 01902
8beds
3,442sqft
Multi Family
Built in 1900
-- sqft lot
$897,700 Zestimate®
$341/sqft
$-- HOA
What's special
Functional layoutKitchen with a pantryDriveway parking
- 17 days
- 390
- 9
Zillow last checked:
Listing updated:
Listed by:
Adriana Al Mayahi 781-913-2902,
Executive Real Estate 978-548-9002,
Adriana Al Mayahi 781-913-2902
Source: MLS PIN,MLS#: 73597427
Facts & features
Interior
Bedrooms & bathrooms
- Bedrooms: 8
- Bathrooms: 3
- Full bathrooms: 2
- 1/2 bathrooms: 1
Heating
- Oil
Cooling
- Window Unit(s)
Appliances
- Included: Range, Refrigerator, Washer, Dryer
Features
- Pantry, Storage, Lead Certification Available, Walk-In Closet(s), Living Room, Kitchen, Sunroom, Family Room
- Flooring: Wood, Vinyl, Hardwood
- Windows: Picture Window, Insulated Windows
- Basement: Full,Partially Finished,Walk-Out Access
- Has fireplace: No
Interior area
- Total structure area: 3,442
- Total interior livable area: 3,442 sqft
- Finished area above ground: 3,442
Property
Parking
- Total spaces: 4
- Parking features: Paved Drive, Off Street, Paved
- Garage spaces: 2
- Uncovered spaces: 2
Features
- Patio & porch: Enclosed, Deck, Patio
- Exterior features: Balcony/Deck, Balcony
- Waterfront features: Ocean, 0 to 1/10 Mile To Beach, Beach Ownership(Other (See Remarks))
Lot
- Size: 5,140 Square Feet
Details
- Foundation area: 5140
- Parcel number: M:0082 B:0600 L:0020,2002832
- Zoning: R3
Construction
Type & style
- Home type: MultiFamily
- Property subtype: Multi Family
Materials
- Frame
- Foundation: Concrete Perimeter
- Roof: Shingle
Condition
- Year built: 1900
Utilities & green energy
- Electric: 110 Volts, 220 Volts, Fuses, Circuit Breakers
- Sewer: Public Sewer
- Water: Public
- Utilities for property: for Gas Range, for Electric Range
Community & HOA
Community
- Features: Public Transportation, Shopping, Laundromat, T-Station
Location
- Region: Lynn
Financial & listing details
- Price per square foot: $341/sqft
- Tax assessed value: $859,900
- Annual tax amount: $8,857
- Date on market: 11/1/2026
- Listing terms: Other (See Remarks)
- Total actual rent: 7350
Estimated market value
$897,700
$835,000 - $970,000
$4,276/mo
Price history
| Date | Event | Price |
|---|---|---|
| 11/13/2026 | Price change | $4,350-2.2%$1/sqft |
Source: Zillow Rentals Report a problem | ||
| 11/1/2026 | Listed for sale | $1,175,000+92.6%$341/sqft |
Source: MLS PIN #73597427 Report a problem | ||
| 10/2/2026 | Listed for rent | $4,450-3.3%$1/sqft |
Source: Zillow Rentals Report a problem | ||
| 8/18/2026 | Listing removed | $4,600$1/sqft |
Source: Zillow Rentals Report a problem | ||
| 7/19/2026 | Listed for rent | $4,600+43.8%$1/sqft |
Source: Zillow Rentals Report a problem | ||
| 1/7/2021 | Listing removed | -- |
Source: Owner Report a problem | ||
| 11/4/2020 | Listed for rent | $3,200$1/sqft |
Source: Owner Report a problem | ||
| 12/6/2019 | Sold | $610,000+1.8%$177/sqft |
Source: Public Record Report a problem | ||
| 11/13/2019 | Listed for sale | $599,000$174/sqft |
Source: J. Barrett & Company #72573298 Report a problem | ||
| 10/8/2019 | Pending sale | $599,000$174/sqft |
Source: J. Barrett & Company #72573298 Report a problem | ||
| 10/1/2019 | Listed for sale | $599,000+15.2%$174/sqft |
Source: J. Barrett & Company #72573298 Report a problem | ||
| 9/9/2019 | Sold | $520,000$151/sqft |
Source: Public Record Report a problem | ||
Public tax history
| Year | Property taxes | Tax assessment |
|---|---|---|
| 2025 | $8,216 +5.4% | $793,039 +7.2% |
| 2024 | $7,793 -2.1% | $740,100 +3.7% |
| 2023 | $7,961 | $714,000 |
| 2022 | $7,961 +10.4% | $714,000 +29% |
| 2021 | $7,213 +5.5% | $553,600 +8.5% |
| 2020 | $6,834 +8.2% | $510,000 +15.5% |
| 2019 | $6,315 +4.1% | $441,600 +10.3% |
| 2018 | $6,066 +4.1% | $400,400 +7.2% |
| 2017 | $5,827 +10.7% | $373,500 +14.8% |
| 2016 | $5,265 +3.7% | $325,400 +7.4% |
| 2015 | $5,077 +11.3% | $303,100 +13.9% |
| 2014 | $4,560 +6.6% | $266,200 +5.3% |
| 2013 | $4,278 +1.3% | $252,700 -2.6% |
| 2012 | $4,223 +11.9% | $259,400 +11.5% |
| 2011 | $3,774 +13% | $232,700 +8.2% |
| 2010 | $3,339 -10.9% | $215,000 -26.9% |
| 2009 | $3,746 -9.2% | $294,000 -21.7% |
| 2008 | $4,124 +1.3% | $375,600 -4% |
| 2007 | $4,070 +8.9% | $391,300 +4% |
| 2006 | $3,739 +5.9% | $376,200 +8.4% |
| 2005 | $3,532 -1.4% | $347,000 +10.7% |
| 2004 | $3,582 +9.5% | $313,400 +26.5% |
| 2003 | $3,272 +22% | $247,700 +52.1% |
| 2001 | $2,681 +21.3% | $162,900 +30.6% |
| 1999 | $2,211 +11.4% | $124,700 +5.3% |
| 1995 | $1,984 | $118,400 |
Find assessor info on the county website
Monthly payment
Est. payment
Payment breakdown
Explore the cost of this home by adjusting the details. Changes won't be saved.Climate risks
Neighborhood: 01902
Nearby schools
Schools provided by the listing agent
- Elementary: Harrington
- Middle: Marshall
- High: Lynn English
Source: MLS PIN. This data may not be complete. We recommend contacting the local school district to confirm school assignments for this home.

Similar homes
- $1,200,0005 bd3 ba4.3k sqft24 Cherry St, Lynn, MA 01902For Sale
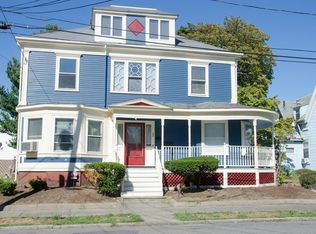 MLS ID #73526044, John LaPlaca, Benoit Real Estate Group ,LLC. MLS PIN
- $965,0008 bd2 ba3.4k sqft98 Lafayette Park, Lynn, MA 01902For Sale
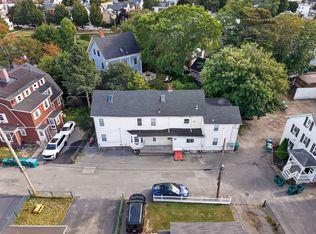 MLS ID #73586370, Fermin Group, Century 21 North East. MLS PIN
- $1,050,0009 bd3 ba3k sqft140 S Common St, Lynn, MA 01902For Sale
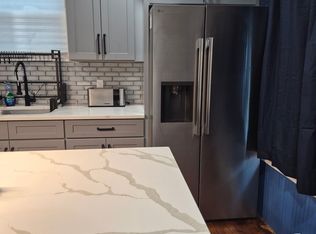 MLS ID #73596814, Ola Oladoja, Citipoint Realty Services, LLC. MLS PIN
- $1,099,0006 bd3 ba3.1k sqft147-149 Tracy Ave, Lynn, MA 01902For Sale
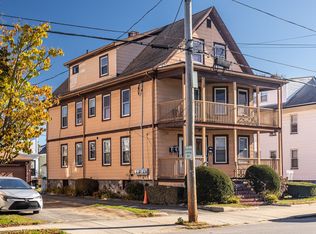 MLS ID #73596141, Demostenes Nunez, Tremont Realty Group, LLC. MLS PIN
