Welcome home to this charming ranch style home with tons of charm! Built in 2022! Walk in to the inviting formal dining room and formal living room with beautiful hard wood floors. The designer eat in kitchen is off the dining room, offering granite countertops, tasteful tile backsplash, stainless steel appliances and pecan cabinets. Windows and light throughout the house. Main ensuite bedroom with huge bathroom and 2 walk in closets - Carpet just installed in 2024. Guest bedroom is generously sized, at 12x11. Some upgrades iclude: hi hats in kitchen, storm door, epoxy floors in garage, 2nd bath updated, pecan cabinets, tile backsplash, granite kitchen, crown molding, all wood floors in LR/DR, extended patio, Main BR carpets installed in 2024. Exclusions - drapes and rod in living room and main bedroom, small white shelf in kitchen. Don't miss this gem!, Additional information: Appearance:Diamond,Interior Features:Guest Quarters
Sold for $529,999
$529,999
37 Greentree Court #37, Shirley, NY 11967
2beds
1,369sqft
Condominium, Residential
Built in 2022
-- sqft lot
$570,600 Zestimate®
$387/sqft
$4,020 Estimated rent
Home value
$570,600
$508,000 - $639,000
$4,020/mo
Zestimate® history
Owner options
List your home for rent
$4,020/mo
Rent Zestimate®
Find your next renter with Zillow Rental Manager. Plus, with online applications, you can quickly screen prospective tenants – for free.
$4,020/mo
Rent Zestimate®
Refinance and save
$4,107/mo
Est. payment
Refinancing to a lower rate could help reduce your monthly payments and save thousands over the life of the loan.
$4,107/mo
Est. payment
Explore your selling options
Work with a Zillow partner agent
Leverage their expertise and Zillow's premium Showcase listings to get your home seen by more buyers.
Get startedList with your own agent
Get your home in front of millions of buyers by listing it on Zillow.
Learn how to do itSell it yourself
Take full control of how buyers see your home on Zillow by listing For Sale by Owner (FSBO).
List your homeWhat's special
Zillow last checked:
Listing updated:
Listed by:
Dari A. Rudge SRES SRS 631-576-5117,
Gateway to The Hamptons R E 631-325-3449
Bought with:
Dorrie C. Capizzi, 30HA0526330
Signature Premier Properties
Source: OneKey® MLS as distributed by MLS GRID,MLS#: L3586834
Facts & features
Interior
Bedrooms & bathrooms
- Bedrooms: 2
- Bathrooms: 2
- Full bathrooms: 2
Primary bedroom
- Description: Main Ensuite Bedroom with huge bathroom (separate tub and stall shower), 2 walk in closets. Brand new carpet 2024
- Level: First
Bedroom 1
- Description: 2nd bedroom (or office or den). Generously 12x11 in size.
- Level: First
Bathroom 1
- Description: 2nd full bathroom with walk in shower.
- Level: First
Other
- Description: One car garage with upgraded epoxy floors
- Level: First
Dining room
- Description: Formal Dining Room with beautiful wood floors
- Level: First
Kitchen
- Description: Beautiful eat in kitchen with granite countertops, tile backsplash and stainless steel appliances
- Level: First
Laundry
- Description: Separate in unit laundry room
- Level: First
Living room
- Description: Formal Living Room with sliders to expanded patio
- Level: First
Heating
- Forced Air
Cooling
- Central Air
Appliances
- Included: Gas Water Heater, Dishwasher, Dryer, Refrigerator, Washer
Features
- Eat-in Kitchen, Granite Counters, Master Downstairs, Formal Dining, First Floor Bedroom, Primary Bathroom
- Flooring: Carpet, Hardwood
- Has basement: No
- Attic: Scuttle
Interior area
- Total structure area: 1,369
- Total interior livable area: 1,369 sqft
Property
Parking
- Total spaces: 3
- Parking features: Attached
- Garage spaces: 3
Features
- Levels: One
Lot
- Size: 1,673 Square Feet
- Features: Cul-De-Sac
Details
- Parcel number: 0200976710400025000
Construction
Type & style
- Home type: Condo
- Architectural style: Other
- Property subtype: Condominium, Residential
- Attached to another structure: Yes
Materials
- Vinyl Siding
Condition
- Year built: 2022
Details
- Builder model: Amherst ll Ranch
Utilities & green energy
- Water: Public
- Utilities for property: Trash Collection Public
Community & HOA
Community
- Features: Clubhouse, Pool
- Senior community: Yes
- Subdivision: The Manors
HOA
- Has HOA: No
- Amenities included: Clubhouse, Trash, Fitness Center
- Services included: Maintenance Grounds, Pool Service, Sewer, Trash, Water, Maintenance Structure, Snow Removal
- HOA fee: $479 monthly
Location
- Region: Shirley
Financial & listing details
- Price per square foot: $387/sqft
- Annual tax amount: $4,952
- Date on market: 10/23/2024
- Cumulative days on market: 128 days
- Listing agreement: Exclusive Right To Sell
- Inclusions: , Dishwasher, Dryer, Oven/Range, Refrigerator, Washer
- Exclusions: See Remarks, Selected Window Treatment
Price history
| Date | Event | Price |
|---|---|---|
| 2/28/2025 | Sold | $529,999$387/sqft |
Source:  OneKey® MLS as distributed by MLS GRID #L3586834 Report a problem OneKey® MLS as distributed by MLS GRID #L3586834 Report a problem | ||
| 11/21/2024 | Pending sale | $529,999$387/sqft |
Source: OneKey® MLS as distributed by MLS GRID #3586834 Report a problem | ||
| 10/23/2024 | Listed for sale | $529,999$387/sqft |
Source: OneKey® MLS as distributed by MLS GRID #3586834 Report a problem | ||
Public tax history
Tax history is unavailable.
Neighborhood: 11967
Nearby homes
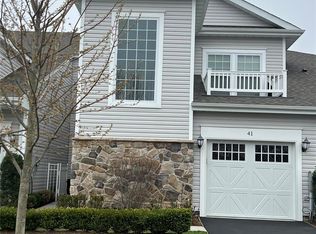
- $515,0002 bd2 ba1.5k sqft41 Greentree Ct, Shirley, NY 11967For Sale
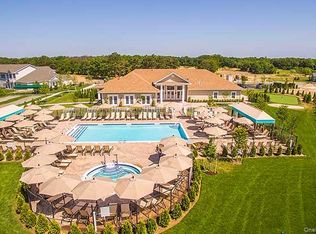
- $540,0002 bd2 ba1.3k sqft40 Greentree Ct, Shirley, NY 11967For Sale
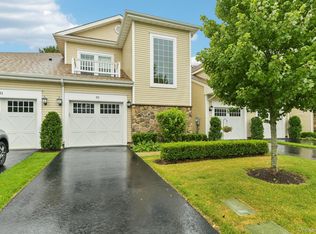
- $510,0002 bd2 ba1.5k sqft33 Greentree Ct, Shirley, NY 11967For Sale
- $687,400-- bd-- ba-- sqft25 Pondview Cir, Shirley, NY 11967Off Market
- $631,4003 bd2 ba-- sqft27 Pondview Cir, Shirley, NY 11967Off Market
- $499,9992 bd2 ba1.5k sqft21 Greentree Ct, Shirley, NY 11967Pending
- $648,600-- bd-- ba-- sqft23 Pondview Cir, Shirley, NY 11967Off Market
- $637,2003 bd2 ba1.6k sqft29 Pondview Cir, Shirley, NY 11967Off Market
- $685,2003 bd3 ba2k sqft21 Pondview Cir, Shirley, NY 11967Off Market
Nearby schools
GreatSchools rating
- 7/10Nathaniel Woodhull Elementary SchoolGrades: K-5Distance: 1 mi
- 5/10William Paca Middle SchoolGrades: 6-8Distance: 0.8 mi
- 3/10William Floyd High SchoolGrades: 9-12Distance: 1 mi
Schools provided by the listing agent
- Middle: William Floyd Middle School
- High: William Floyd High School
Source: OneKey® MLS as distributed by MLS GRID. This data may not be complete. We recommend contacting the local school district to confirm school assignments for this home.
Get a cash offer in 3 minutes
Find out how much your home could sell for in as little as 3 minutes with a no-obligation cash offer.
Estimated market value
$570,600
Get a cash offer in 3 minutes
Find out how much your home could sell for in as little as 3 minutes with a no-obligation cash offer.
Estimated market value
$570,600
- New York
- Suffolk County
- Shirley
- 11967
- 37 Greentree Court Unit 37
Nearby cities
Nearby zip codes
Other Shirley Topics
