Welcome to 37 Griswold Drive, a beautifully maintained 3 bedroom, 2 bath ranch style home located in the Stone Gate Development. This inviting home offers comfortable one level living with hardwood and tile flooring, custom cabinetry, and stainless steel appliances. The spacious primary bedroom features French doors that open directly to a custom back patio with an awning an ideal spot for morning coffee, outdoor dining, or relaxing at the end of the day. The primary ensuite offers a frameless glass shower for a clean, modern touch. A convenient attached one car garage provides easy access and additional storage. With its thoughtful layout, quality finishes, and appealing indoor/outdoor connection, this home offers a wonderful opportunity to enjoy easy living in a sought-after Rutland location.
Active
Listed by: Four Seasons Sotheby's Int'l Realty • Leona Minard • 802-774-7007
$325,000
37 Griswold Drive, Rutland City, VT 05701
3beds
1,092sqft
Ranch
Built in 2006
4,356 Square Feet Lot
$-- Zestimate®
$298/sqft
$-- HOA
What's special
Quality finishesThoughtful layoutSpacious primary bedroomFrameless glass showerComfortable one level livingStainless steel appliancesHardwood and tile flooring
- 35 days
- 371
- 23
Zillow last checked:
Listing updated:
Listed by:
Leona Minard,
Four Seasons Sotheby's Int'l Realty 802-774-7007
Source: PrimeMLS,MLS#: 5111529
Facts & features
Interior
Bedrooms & bathrooms
- Bedrooms: 3
- Bathrooms: 2
- Full bathrooms: 1
- 3/4 bathrooms: 1
Heating
- Oil, Baseboard, Mini Split
Cooling
- Mini Split
Appliances
- Included: Dishwasher, Disposal, Dryer, Electric Range, Refrigerator, Washer, Owned Water Heater
- Laundry: 1st Floor Laundry
Features
- Central Vacuum, Ceiling Fan(s), Kitchen/Dining, Primary BR w/ BA
- Flooring: Hardwood, Vinyl
- Windows: Blinds
- Basement: Concrete,Crawl Space,Storage Space,Interior Entry
Interior area
- Total structure area: 2,184
- Total interior livable area: 1,092 sqft
- Finished area above ground: 1,092
- Finished area below ground: 0
Video & virtual tour
Property
Parking
- Total spaces: 1
- Parking features: Paved, Driveway
- Garage spaces: 1
- Has uncovered spaces: Yes
Accessibility
- Accessibility features: 1st Floor Full Bathroom, Hard Surface Flooring, No Stairs, No Stairs from Parking, One-Level Home, Paved Parking
Features
- Levels: One
- Stories: 1
- Patio & porch: Patio
- Exterior features: Shed
- Has view: Yes
- View description: Mountain(s)
- Frontage length: Road frontage: 54
Lot
- Size: 4,356 Square Feet
- Features: City Lot, Landscaped, Level, Near Country Club, Near Skiing, Neighborhood, Near Railroad, Near Hospital
Details
- Parcel number: 54017018677
- Zoning description: Residential
- Special conditions: Standard
Construction
Type & style
- Home type: SingleFamily
- Architectural style: Ranch
- Property subtype: Ranch
Materials
- Wood Frame, Vinyl Siding
- Foundation: Poured Concrete
- Roof: Architectural Shingle
Condition
- New construction: No
- Year built: 2006
Utilities & green energy
- Electric: Circuit Breakers
- Sewer: Public Sewer
- Utilities for property: Cable at Site, Phone Available
Community & HOA
HOA
- Has HOA: Yes
- Services included: HOA Fee
- Additional fee info: Fee: $75
Location
- Region: Rutland
Financial & listing details
- Price per square foot: $298/sqft
- Tax assessed value: $129,200
- Annual tax amount: $5,584
- Date on market: 9/25/2026
- Listing terms: Cash,Conventional,FHA,USDA Loan,VA Loan,VFHA
- Road surface type: Paved
Estimated market value
Not available
Estimated sales range
Not available
Not available
Price history
| Date | Event | Price |
|---|---|---|
| 9/25/2026 | Listed for sale | $325,000+44.5%$298/sqft |
Source:  PrimeMLS #5111529 Report a problem | ||
| 4/8/2011 | Listing removed | $224,900$206/sqft |
Source: Watson Realty #4027684 Report a problem | ||
| 10/8/2010 | Listed for sale | $224,900+47.2%$206/sqft |
Source: Coldwell Banker Watson Realty #4027684 Report a problem | ||
| 4/13/2006 | Sold | $152,813$140/sqft |
Source: Public Record Report a problem | ||
Public tax history
| Year | Property taxes | Tax assessment |
|---|---|---|
| 2024 | -- | $129,200 |
| 2023 | -- | $129,200 |
| 2022 | -- | $129,200 |
| 2021 | -- | $129,200 |
| 2020 | -- | $129,200 |
| 2019 | -- | $129,200 |
| 2018 | -- | $129,200 |
| 2017 | -- | $129,200 |
| 2016 | -- | $129,200 +9900% |
| 2015 | -- | $1,292 |
| 2014 | -- | $1,292 |
| 2013 | -- | $1,292 |
| 2012 | -- | $1,292 |
| 2011 | -- | $1,292 |
| 2010 | -- | $1,292 |
| 2009 | -- | $1,292 |
| 2008 | -- | $1,292 |
| 2007 | -- | $1,292 |
Find assessor info on the county website
Monthly payment
Est. payment
Payment breakdown
Explore the cost of this home by adjusting the details. Changes won't be saved.Climate risks
Neighborhood: Rutland City
Nearby schools
Schools provided by the listing agent
- Elementary: Rutland Northeast Primary Sch
- Middle: Rutland Middle School
- High: Rutland Senior High School
- District: Rutland City School District
Source: PrimeMLS. This data may not be complete. We recommend contacting the local school district to confirm school assignments for this home.

Similar homes
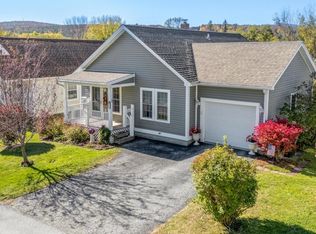
- $325,0003 bd3 ba1.3k sqft15 Griswold Drive, Rutland City, VT 05701Active
 MLS ID #5110553, Hughes Group Team. PrimeMLS
- $299,0003 bd1 ba1.6k sqft15 Stone Ridge Drive, Rutland City, VT 05701Active
 MLS ID #5100754, Betsy Adamovich. PrimeMLS
- $255,0003 bd2 ba1.5k sqft98 Harrington Avenue, Rutland City, VT 05701Active
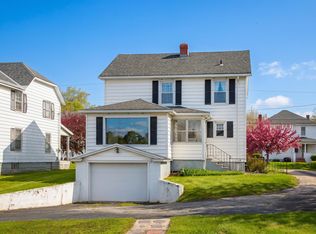 MLS ID #5115955, Christie L Garofano. PrimeMLS
- $329,0003 bd2 ba1.3k sqft168 Lincoln Avenue, Rutland City, VT 05701Active
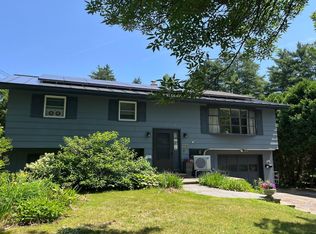 MLS ID #5098926, Lisa B Hughes. PrimeMLS
