Welcome to this immaculately maintained, low maintenance ranch located in the Stone Gate community of Rutland City. This home offers convenient one level living with a comfortable open concept layout and plenty of potential for additional living space. The main level features a bright living room that flows into the kitchen and dining area, along with an additional sitting area that could easily be utilized as a mudroom or entry space. There are three bedrooms and a ¾ bathroom with convenient first floor laundry. Enjoy the three season porch, which opens directly to the back deck, where you can relax. A one car attached garage provides convenient parking and storage. The full, unfinished basement offers potential for future expansion and includes a half bathroom. Finish the basement to create additional living space, a recreation room, home office, or whatever best suits your needs. Additional features include central air conditioning and low maintenance community living. Association fees include road maintenance and landscaping of the common areas. This well cared for ranch offers comfort, convenience, and room to grow. Schedule your showing today.
Active
Listed by: Casella Real Estate • Hughes Group Team • 802-772-7487
Price cut: $14K (10/29)
$325,000
15 Griswold Drive, Rutland City, VT 05701
3beds
1,344sqft
Ranch
Built in 2005
7,841 Square Feet Lot
$-- Zestimate®
$242/sqft
$-- HOA
What's special
Additional sitting areaCentral air conditioningConvenient first floor laundryOne car attached garageLow maintenance ranchComfortable open concept layoutConvenient one level living
- 41 days
- 401
- 22
Zillow last checked:
Listing updated:
Listed by:
Hughes Group Team,
Casella Real Estate 802-772-7487
Source: PrimeMLS,MLS#: 5110553
Facts & features
Interior
Bedrooms & bathrooms
- Bedrooms: 3
- Bathrooms: 3
- Full bathrooms: 1
- 3/4 bathrooms: 1
- 1/2 bathrooms: 1
Heating
- Baseboard, Hot Water
Cooling
- Central Air
Appliances
- Included: Dryer, Electric Range, Refrigerator, Washer
- Laundry: 1st Floor Laundry
Features
- Dining Area
- Flooring: Bamboo, Carpet
- Basement: Full,Unfinished,Interior Entry
Interior area
- Total structure area: 2,688
- Total interior livable area: 1,344 sqft
- Finished area above ground: 1,344
- Finished area below ground: 0
Property
Parking
- Total spaces: 1
- Parking features: Paved
- Garage spaces: 1
Accessibility
- Accessibility features: 1st Floor Bedroom, 1st Floor Full Bathroom, Bathroom w/Step-in Shower, Grab Bars in Bathroom, One-Level Home, Paved Parking, 1st Floor Laundry
Features
- Levels: One
- Stories: 1
- Exterior features: Deck
Lot
- Size: 7,841 Square Feet
- Features: City Lot
Details
- Parcel number: 54017018673
- Zoning description: unknown
- Special conditions: Standard
Construction
Type & style
- Home type: SingleFamily
- Architectural style: Ranch
- Property subtype: Ranch
Materials
- Vinyl Siding
- Foundation: Poured Concrete
- Roof: Asphalt Shingle
Condition
- New construction: No
- Year built: 2005
Utilities & green energy
- Electric: Circuit Breakers
- Sewer: Public Sewer
- Utilities for property: Cable Available
Community & HOA
HOA
- Services included: Maintenance Grounds, Plowing
Location
- Region: Rutland
Financial & listing details
- Price per square foot: $242/sqft
- Tax assessed value: $156,700
- Annual tax amount: $6,772
- Date on market: 9/18/2026
Estimated market value
Not available
Estimated sales range
Not available
Not available
Price history
| Date | Event | Price |
|---|---|---|
| 10/29/2026 | Price change | $325,000-4.1%$242/sqft |
Source:  PrimeMLS #5110553 Report a problem | ||
| 9/18/2026 | Listed for sale | $339,000+11.1%$252/sqft |
Source: PrimeMLS #5110553 Report a problem | ||
| 6/6/2022 | Sold | $305,000+17.4%$227/sqft |
Source: PrimeMLS #4906595 Report a problem | ||
| 4/26/2022 | Contingent | $259,900$193/sqft |
Source: PrimeMLS #4906595 Report a problem | ||
| 4/25/2022 | Listed for sale | $259,900+54.7%$193/sqft |
Source: PrimeMLS #4906595 Report a problem | ||
| 12/14/2005 | Sold | $168,000$125/sqft |
Source: Public Record Report a problem | ||
Public tax history
| Year | Property taxes | Tax assessment |
|---|---|---|
| 2024 | -- | $156,700 |
| 2023 | -- | $156,700 |
| 2022 | -- | $156,700 |
| 2021 | -- | $156,700 |
| 2020 | -- | $156,700 |
| 2019 | -- | $156,700 |
| 2018 | -- | $156,700 |
| 2017 | -- | $156,700 |
| 2016 | -- | $156,700 +9900% |
| 2015 | -- | $1,567 |
| 2014 | -- | $1,567 |
| 2013 | -- | $1,567 |
| 2012 | -- | $1,567 |
| 2011 | -- | $1,567 |
| 2010 | -- | $1,567 |
| 2009 | -- | $1,567 |
| 2008 | -- | $1,567 |
| 2007 | -- | $1,567 |
Find assessor info on the county website
Monthly payment
Est. payment
Payment breakdown
Explore the cost of this home by adjusting the details. Changes won't be saved.Climate risks
Neighborhood: Rutland City
Similar homes
- $325,0003 bd2 ba1k sqft37 Griswold Drive, Rutland City, VT 05701Active
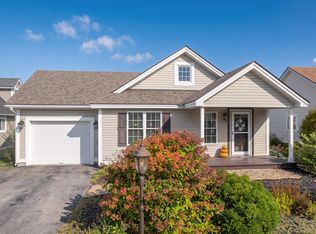 MLS ID #5111529, Leona Minard. PrimeMLS
- $299,0003 bd1 ba1.6k sqft15 Stone Ridge Drive, Rutland City, VT 05701Active
 MLS ID #5100754, Betsy Adamovich. PrimeMLS
- $255,0003 bd2 ba1.5k sqft98 Harrington Avenue, Rutland City, VT 05701Active
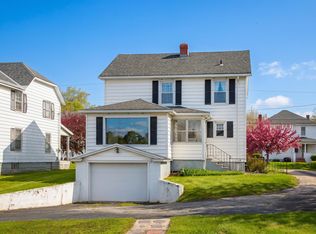 MLS ID #5115955, Christie L Garofano. PrimeMLS
- $329,0003 bd2 ba1.3k sqft168 Lincoln Avenue, Rutland City, VT 05701Active
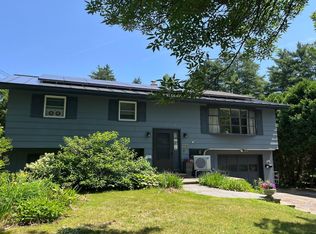 MLS ID #5098926, Lisa B Hughes. PrimeMLS
