Classic Vermont Charm Meets Modern Updates in Castleton Welcome home to this antique-style 3-bedroom, 1.5-bath home that blends timeless character with thoughtful, move-in-ready updates. The interior has been freshly painted and features new flooring throughout, giving every room a clean, bright feel while preserving the warmth and charm of a classic Vermont home. The kitchen has been refreshed with new lower cabinets, new countertops, and brand-new appliances, making it ready for everyday meals and holiday gatherings alike. A standout feature is the oversized garage, ideal for storing an RV, boat, truck, or all your outdoor gear. The unfinished second floor above offers exciting potential for a workshop, studio, storage, or future expansion. Located in Castleton, home to Castleton University, you’ll enjoy a welcoming small-town atmosphere with easy access to Lake Bomoseen and Bomoseen State Park. Spend summers boating, swimming, fishing, and hiking, then take in the fall foliage and winter recreation that make the Lakes Region a year-round destination. Updated and set in one of Vermont’s most scenic communities, this home is ready for its next chapter. Schedule your showing today! **Seller to pay up to $10,000 towards Buyers permitted points, prepaids and closing costs**
Active
Listed by: Four Seasons Sotheby's Int'l Realty • Susan Bishop • 802-774-7007
$325,000
853 Route 4A West, Castleton, VT 05735
3beds
1,456sqft
Single Family Residence
Built in 1862
0.32 Acres Lot
$-- Zestimate®
$223/sqft
$-- HOA
What's special
New flooring throughoutBrand-new appliancesNew countertops
- 2 days
- 223
- 17
Zillow last checked:
Listing updated:
Listed by:
Susan Bishop,
Four Seasons Sotheby's Int'l Realty 802-774-7007
Source: PrimeMLS,MLS#: 5115906
Facts & features
Interior
Bedrooms & bathrooms
- Bedrooms: 3
- Bathrooms: 2
- Full bathrooms: 1
- 1/2 bathrooms: 1
Heating
- Hot Air
Cooling
- None
Appliances
- Included: Dishwasher, Electric Range, Refrigerator, Owned Water Heater
- Laundry: Laundry Hook-ups, In Basement
Features
- Ceiling Fan(s), Dining Area
- Flooring: Carpet, Vinyl, Vinyl Plank
- Basement: Basement Stairs,Exterior Entry,Full,Unfinished,Interior Entry
Interior area
- Total structure area: 2,288
- Total interior livable area: 1,456 sqft
- Finished area above ground: 1,456
- Finished area below ground: 0
Property
Parking
- Total spaces: 2
- Parking features: Crushed Stone
- Garage spaces: 2
Features
- Levels: Two
- Stories: 2
- Exterior features: Deck, Garden, Storage
- Frontage length: Road frontage: 133
Lot
- Size: 0.32 Acres
- Features: Country Setting, Level, Open Lot, Steep Slope, Street Lights, Near Shopping, Near Snowmobile Trails, Near Railroad, Near Hospital, Near School(s)
Details
- Zoning description: Village Commercial
- Special conditions: Standard
Construction
Type & style
- Home type: SingleFamily
- Property subtype: Single Family Residence
Materials
- Vinyl Siding
- Foundation: Other
- Roof: Slate
Condition
- New construction: No
- Year built: 1862
Utilities & green energy
- Electric: 100 Amp Service, Circuit Breakers
- Sewer: Public Sewer
- Utilities for property: Cable Available, Fiber Optic Internt Avail
Community & HOA
Community
- Security: Carbon Monoxide Detector(s), Smoke Detector(s)
Location
- Region: Castleton
Financial & listing details
- Price per square foot: $223/sqft
- Annual tax amount: $3,659
- Date on market: 10/27/2026
- Road surface type: Paved
Estimated market value
Not available
Estimated sales range
Not available
Not available
Price history
| Date | Event | Price |
|---|---|---|
| 10/27/2026 | Listed for sale | $325,000$223/sqft |
Source:  PrimeMLS #5115906 Report a problem | ||
Public tax history
Tax history is unavailable.
Monthly payment
Est. payment
Payment breakdown
Explore the cost of this home by adjusting the details. Changes won't be saved.Climate risks
Neighborhood: Castleton Four Corners
Nearby schools
Schools provided by the listing agent
- Elementary: Castleton Elementary School
- Middle: Castleton Village School
- High: Fair Haven UHSD #16
Source: PrimeMLS. This data may not be complete. We recommend contacting the local school district to confirm school assignments for this home.
Similar homes
- $275,0003 bd1 ba1.2k sqft825 Belgo Road, Castleton, VT 05735Active
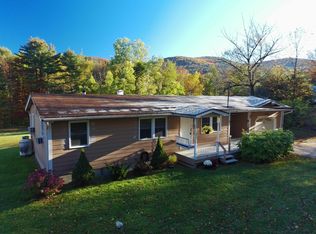 MLS ID #5113712, Max S Walker. PrimeMLS
- $325,0003 bd2 ba2.1k sqft177 Grove Street, Rutland City, VT 05701Active
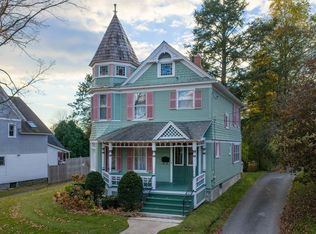 MLS ID #5116242, Hughes Group Team. PrimeMLS
- $--4 bd2 ba2k sqft23 Cedar St, Fair Haven, VT 05743Auction
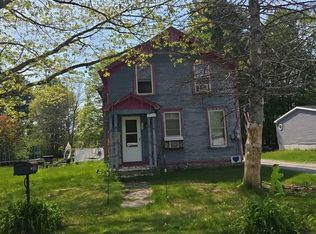 Auction.com 1
- $255,0003 bd2 ba1.5k sqft98 Harrington Avenue, Rutland City, VT 05701Active
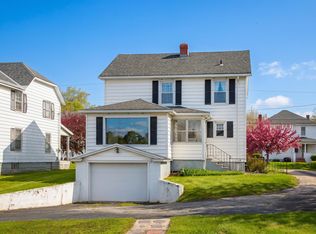 MLS ID #5115955, Christie L Garofano. PrimeMLS
