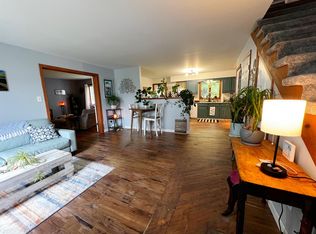
Welcome home to this well-maintained 3-bedroom, 1-bath ranch located in one of Rutland City's most sought-after neighborhoods. Set on a level 0.34-acre lot, this bright and airy home offers comfortable one-level living with the added bonus of a partially finished lower level that provides plenty of extra space to fit your lifestyle. The main level features an inviting layout with abundant natural light, three bedrooms, and a full bathroom, creating a warm and welcoming atmosphere throughout. Downstairs, you'll find a spacious finished family room that's perfect for a media room, playroom, home office, or gym, along with a dedicated laundry area and generous storage space. Step outside onto the large back deck, an ideal spot for grilling, entertaining, or simply relaxing while overlooking the spacious backyard. An attached one-car garage adds everyday convenience, while the desirable neighborhood offers a peaceful setting that's just minutes from shopping, restaurants, schools, parks, and all that Rutland has to offer. Whether you're searching for your first home, looking to downsize, or simply want a move-in ready property in a fantastic location, this charming ranch is one you won't want to miss.
Active
Listed by: Real Broker LLC • Betsy Adamovich
Price cut: $15K (9/10)
$310,000
15 Stone Ridge Drive, Rutland City, VT 05701
3beds
1,617sqft
Ranch
Built in 1989
0.34 Acres Lot
$-- Zestimate®
$192/sqft
$-- HOA
What's special
Attached one-car garageGenerous storage spaceDedicated laundry areaBright and airy homeLarge back deckSpacious finished family roomSpacious backyard
- 57 days
- 1,639
- 41
Zillow last checked:
Listing updated:
Listed by:
Betsy Adamovich,
Real Broker LLC 802-613-0729
Source: PrimeMLS,MLS#: 5100754
Facts & features
Interior
Bedrooms & bathrooms
- Bedrooms: 3
- Bathrooms: 1
- Full bathrooms: 1
Heating
- Oil, Baseboard, Hot Water
Cooling
- None
Appliances
- Included: Electric Cooktop, Dishwasher, Dryer, Microwave, Refrigerator, Washer, Owned Water Heater, Tank Water Heater
- Laundry: In Basement
Features
- Dining Area, Kitchen/Dining, Primary BR w/ BA, Natural Light, Indoor Storage
- Flooring: Laminate, Vinyl
- Basement: Concrete,Full,Partially Finished,Interior Stairs,Interior Entry
Interior area
- Total structure area: 2,108
- Total interior livable area: 1,617 sqft
- Finished area above ground: 1,054
- Finished area below ground: 563
Property
Parking
- Total spaces: 1
- Parking features: Paved, Garage, Attached
- Garage spaces: 1
Features
- Levels: One
- Stories: 1
- Exterior features: Deck, Garden
- Fencing: Partial
Lot
- Size: 0.34 Acres
- Features: Level, Open Lot, Near Shopping, Near Skiing, Neighborhood, Near Hospital, Near School(s)
Details
- Zoning description: SFR
- Special conditions: Standard
Construction
Type & style
- Home type: SingleFamily
- Architectural style: Ranch
- Property subtype: Ranch
Materials
- Wood Frame, Vinyl Exterior
- Foundation: Concrete
- Roof: Asphalt Shingle
Condition
- New construction: No
- Year built: 1989
Utilities & green energy
- Electric: Circuit Breakers
- Sewer: Public Sewer
- Utilities for property: Cable Available, Phone Available
Community & HOA
Community
- Security: Smoke Detector(s)
Location
- Region: Rutland
Financial & listing details
- Price per square foot: $192/sqft
- Annual tax amount: $6,068
- Date on market: 7/20/2026
- Road surface type: Paved
Estimated market value
Not available
Estimated sales range
Not available
Not available
Price history
| Date | Event | Price |
|---|---|---|
| 9/10/2026 | Price change | $310,000-4.6%$192/sqft |
Source:  PrimeMLS #5100754 Report a problem PrimeMLS #5100754 Report a problem | ||
| 7/20/2026 | Listed for sale | $325,000$201/sqft |
Source: PrimeMLS #5100754 Report a problem | ||
Public tax history
Tax history is unavailable.
Monthly payment
Est. payment
Payment breakdown
Explore the cost of this home by adjusting the details. Changes won't be saved.Climate risks
Neighborhood: Rutland City
Similar homes
- $--3 bd2 ba1.5k sqft130 Bellevue Ave, Rutland, VT 05701AuctionAuction.com 2
- $--4 bd1 ba2k sqft13 Avenue B, Rutland, VT 05701AuctionAuction.com 2
- $325,0003 bd4 ba2k sqft59 Jackson Avenue, Rutland City, VT 05701Active
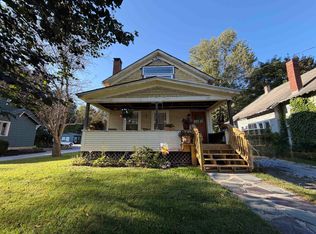 MLS ID #5109614, Nancy Greenwood. PrimeMLS
 - $289,0003 bd1 ba910 sqft140 Dorr Drive, Rutland City, VT 05701Active
 MLS ID #5098847, Max S Walker. PrimeMLS
