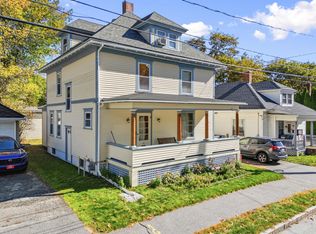
Welcome to 37 Hillcrest Street, a meticulously kept classic New England home with 3-4 bedrooms, 1.5 baths and about 1,700 sq ft, set in a walkable Auburn neighborhood just minutes from downtown. The pride of ownership shows the moment you step into the foyer: rich natural woodwork, gleaming hardwood floors, paneled doors and a beautiful turned staircase lit by diamond-pane windows. Glass French doors connect a gracious living room and a sun-filled piano room with a bay window, perfect for entertaining or quiet evenings at home. The dining room has its own charm, centered on a gas stove set on a classic brick hearth for cozy Maine winters. The kitchen has been beautifully updated with soft gray shaker cabinetry, white counters, subway tile, stainless appliances, a gas range and under-cabinet lighting, with an updated half bath just off the back hall. Upstairs are three bedrooms plus a flexible family room that works well as a fourth bedroom, den or guest space, all served by a stunning renovated full bath with a glass-enclosed subway tile shower, rain showerhead and marble-topped vanity. Attic storage adds room to grow. Newer boiler and hybrid hotwater heater will keep your heating costs down. Generator hook-up in place for peace of mind. Outside, a covered front porch, heated steps off back deck and established shrubs and a sweeping lawn frame the home, with views across the city that shine through Maine's changing seasons. Lovingly cared for and ready for its next chapter, this one is a must-see.
Active under contract
$374,900
37 Hillcrest Street, Auburn, ME 04210
3beds
1,708sqft
Single Family Residence
Built in 1900
4,791 Square Feet Lot
$-- Zestimate®
$219/sqft
$-- HOA
What's special
Beautiful turned staircaseSweeping lawnViews across the cityAttic storageDiamond-pane windowsUnder-cabinet lightingPaneled doors
- 28 days
- 881
- 79
Zillow last checked:
Listing updated:
Listed by:
Keller Williams Realty
Source: Maine Listings,MLS#: 1681658
Facts & features
Interior
Bedrooms & bathrooms
- Bedrooms: 3
- Bathrooms: 2
- Full bathrooms: 1
- 1/2 bathrooms: 1
Bedroom 1
- Features: Closet
- Level: Second
Bedroom 2
- Features: Closet
- Level: Second
Bedroom 3
- Features: Closet
- Level: Second
Den
- Level: First
Dining room
- Features: Heat Stove
- Level: First
Kitchen
- Level: First
Living room
- Level: First
Office
- Level: Second
Heating
- Baseboard, Hot Water, Radiator
Cooling
- None
Appliances
- Included: Dishwasher, Disposal, Microwave, Gas Range, Refrigerator
Features
- Attic, Storage
- Flooring: Carpet, Tile, Hardwood
- Windows: Double Pane Windows
- Basement: Bulkhead,Interior Entry,Full
- Number of fireplaces: 1
Interior area
- Total structure area: 1,708
- Total interior livable area: 1,708 sqft
- Finished area above ground: 1,708
- Finished area below ground: 0
Property
Parking
- Total spaces: 1
- Parking features: Paved, 1 - 4 Spaces, Off Street, Detached
- Garage spaces: 1
Features
- Patio & porch: Porch
- Has view: Yes
- View description: Scenic
Lot
- Size: 4,791 Square Feet
- Features: Near Town, Neighborhood, Level, Landscaped
Details
- Parcel number: AUBNM250L024
- Zoning: UR
Construction
Type & style
- Home type: SingleFamily
- Architectural style: Colonial,Other
- Property subtype: Single Family Residence
Materials
- Wood Frame, Vinyl Siding
- Foundation: Poured Concrete, Brick/Mortar
- Roof: Shingle
Condition
- Year built: 1900
Utilities & green energy
- Electric: Circuit Breakers
- Sewer: Public Sewer
- Water: Public
Community & HOA
Location
- Region: Auburn
Financial & listing details
- Price per square foot: $219/sqft
- Tax assessed value: $166,700
- Annual tax amount: $3,814
- Date on market: 9/23/2026
- Road surface type: Paved
Estimated market value
Not available
Estimated sales range
Not available
Not available
Price history
| Date | Event | Price |
|---|---|---|
| 9/28/2026 | Contingent | $374,900$219/sqft |
Source:  Maine Listings #1681658 Report a problem | ||
| 9/23/2026 | Listed for sale | $374,900+182.9%$219/sqft |
Source: Maine Listings #1681658 Report a problem | ||
| 6/19/2015 | Sold | $132,500-4.7%$78/sqft |
Source: Maine Listings #1211738 Report a problem | ||
| 4/23/2015 | Listed for sale | $139,000$81/sqft |
Source: LEGACY REALTY #1211738 Report a problem | ||
Public tax history
| Year | Property taxes | Tax assessment |
|---|---|---|
| 2024 | $3,709 +9.9% | $166,700 +12.3% |
| 2023 | $3,376 | $148,400 |
| 2022 | $3,376 +14% | $148,400 +19.4% |
| 2021 | $2,961 +0.3% | $124,300 |
| 2020 | $2,952 +25.2% | $124,300 |
| 2019 | $2,358 -4.5% | $124,300 |
| 2018 | $2,470 +3% | $124,300 |
| 2017 | $2,398 -1.8% | $124,300 |
| 2016 | $2,443 | $124,300 +1.2% |
| 2015 | $2,443 -6.4% | $122,800 +0.2% |
| 2013 | $2,610 +8.7% | $122,500 |
| 2012 | $2,400 -3.1% | $122,500 -4.1% |
| 2011 | $2,476 +5.9% | $127,700 |
| 2009 | $2,338 -1.2% | $127,700 -0.6% |
| 2008 | $2,366 | $128,500 +32.5% |
| 2006 | -- | $97,000 |
Find assessor info on the county website
Monthly payment
Est. payment
Payment breakdown
Explore the cost of this home by adjusting the details. Changes won't be saved.Climate risks
Neighborhood: 04210

Similar homes
- $374,9003 bd3 ba1.5k sqft115 Shepley Street, Auburn, ME 04210Active

 MLS ID #1674108, Keller Williams Realty. Maine Listings
- $349,0003 bd1 ba1.6k sqft14 Linden Street, Auburn, ME 04210Active
 MLS ID #1682892, Tim Dunham Realty. Maine Listings
- $329,9003 bd1 ba1.2k sqft525 Minot Avenue, Auburn, ME 04210Active
 MLS ID #1684802, Better Homes & Gardens Real Estate/The Masiello Group. Maine Listings
- $319,9003 bd2 ba2k sqft219 Winter Street, Auburn, ME 04210Active
 MLS ID #1684427, Better Homes & Gardens Real Estate/The Masiello Group. Maine Listings
- $348,7004 bd1 ba1.5k sqft151 Manley Road, Auburn, ME 04210ActiveMLS ID #1684696, Ferraro Realty LLC. Maine Listings
- $415,0003 bd2 ba1.6k sqft16 Braman Street, Auburn, ME 04210ActiveMLS ID #1682392, Keller Williams Realty. Maine Listings
- $314,9993 bd2 ba1.2k sqft252 Gamage Avenue, Auburn, ME 04210ActiveMLS ID #1683593, The Maine Real Estate Experience. Maine Listings
- $365,0003 bd2 ba1.8k sqft222 Webster Street, Lewiston, ME 04240ActiveMLS ID #1685053, Keller Williams Realty. Maine Listings
- $339,0004 bd1 ba1.8k sqft36 Vernon Street, Auburn, ME 04210ActiveMLS ID #1671270, EXP Realty. Maine Listings
- $295,0003 bd2 ba1.4k sqft301 Gamage Avenue, Auburn, ME 04210ActiveMLS ID #1684496, The Maine Real Estate Experience. Maine Listings
- $345,0003 bd1 ba1.2k sqft50 Loring Avenue, Auburn, ME 04210ActiveMLS ID #1684162, Epique Realty. Maine Listings
- $380,0005 bd2 ba1.9k sqft30 Whitney Street, Auburn, ME 04210ActiveMLS ID #1682619, Epique Realty. Maine Listings
- $290,0004 bd2 ba1.8k sqft66 Harvard Street, Auburn, ME 04210ActiveMLS ID #1667083, Home At Last Realty. Maine Listings
- $330,0004 bd2 ba2.2k sqft47 Field Avenue, Auburn, ME 04210ActiveMLS ID #1670107, Keller Williams Realty. Maine Listings
- $330,0003 bd2 ba1k sqft37 Meadow Lane, Auburn, ME 04210ActiveMLS ID #1683268, The Maine Real Estate Experience. Maine Listings
- $289,9003 bd2 ba1.4k sqft72 Gill Street, Auburn, ME 04210ActiveMLS ID #1684706, A Team Realty. Maine Listings
- $399,0004 bd2 ba1.8k sqft58 Marshall Avenue, Auburn, ME 04210ActiveMLS ID #1674357, Keller Williams Realty. Maine Listings
- $339,9003 bd1 ba935 sqft25 Bolster Street, Auburn, ME 04210ActiveMLS ID #1684034, The Maine Real Estate Experience. Maine Listings
- $315,0003 bd2 ba1.1k sqft16 Beacon Avenue, Auburn, ME 04210ActiveMLS ID #1674686, Real Broker. Maine Listings
- $299,0003 bd2 ba1.4k sqft28 Vine Street, Auburn, ME 04210ActiveMLS ID #1682082, Meservier & Associates. Maine Listings
