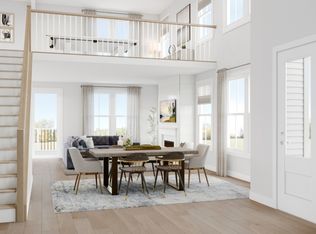
Beautifully maintained Wendover model backing onto the "woods", with finished walk-out lower level. Gourmet Kitchen with stainless steel appliances, granite countertops, pantry, center island and white designer cabinetry. Renovated Primary bathroom with seamless shower, jetted tub and double vanity. Large bright rooms, high ceilings and windows, hardwood floors throughout two levels, plantation shutters, two fireplaces (wood burning in Family Room and gas burning in Living Room), plus a third Bedroom with full Bathroom on lower walk-out level. Featuring a large deck and paver patio providing expansive views from both. It's cul-de-sac location is ideal - tucked away in the quaint borough of Far Hills, yet near to great restaurants, shopping and convenient to NJ Transit and major highways.
Active
$1,295,000
37 Hurlingham Club Rd, Far Hills Boro, NJ 07931
3beds
--sqft
Townhouse
Built in 1995
8,276 Square Feet Lot
$-- Zestimate®
$--/sqft
$600/mo HOA
What's special
Finished walk-out lower levelDouble vanityHigh ceilings and windowsCul-de-sac locationJetted tubGourmet kitchenRenovated primary bathroom
- 10 hours
- 108
- 6
Zillow last checked:
Listing updated:
Listed by:
Kathy Shurtleff 908-963-8996,
Turpin Real Estate, Inc.
Source: GSMLS,MLS#: 4065105
Facts & features
Interior
Bedrooms & bathrooms
- Bedrooms: 3
- Bathrooms: 4
- Full bathrooms: 3
- 1/2 bathrooms: 1
Primary bedroom
- Description: Full Bath, Walk-In Closet
Bedroom 1
- Level: Second
- Area: 266
- Dimensions: 19 x 14
Bedroom 2
- Level: Second
- Area: 210
- Dimensions: 15 x 14
Bedroom 3
- Level: Ground
- Area: 240
- Dimensions: 16 x 15
Primary bathroom
- Features: Stall Shower
Dining room
- Features: Formal Dining Room
- Level: First
- Area: 132
- Dimensions: 12 x 11
Family room
- Level: First
- Area: 289
- Dimensions: 17 x 17
Kitchen
- Features: Kitchen Island, Eat-in Kitchen, Pantry, Separate Dining Area
- Level: First
- Area: 280
- Dimensions: 20 x 14
Living room
- Level: First
- Area: 260
- Dimensions: 20 x 13
Heating
- 1 Unit, Forced Air, Zoned, Natural Gas
Cooling
- 1 Unit, Central Air, Zoned
Appliances
- Included: Carbon Monoxide Detector, Gas Cooktop, Dishwasher, Disposal, Dryer, Microwave, Range/Oven-Electric, Refrigerator, Self Cleaning Oven, Wall Oven(s) - Electric, Washer, Gas Water Heater
Features
- Rec Room, Loft, Bath Main, Outside Entrance, Utility Room, Walkout, Additional Bathroom, Additional Bedroom
- Flooring: Carpet, Tile, Wood
- Doors: Storm Door(s)
- Windows: Thermal Windows/Doors, Skylight(s)
- Basement: Yes,Finished,Full,Walk-Out Access
- Number of fireplaces: 2
- Fireplace features: Family Room, Gas, Living Room, Wood Burning
- Common walls with other units/homes: End Unit,Townhouse-End Unit
Property
Parking
- Total spaces: 2
- Parking features: 2 Car Width, Asphalt, Shared Driveway, Attached Garage, Finished Garage, Garage Door Opener
- Attached garage spaces: 2
- Has uncovered spaces: Yes
Features
- Levels: Multi Floor Unit
- Patio & porch: Deck, Patio
- Exterior features: Curbs, Sidewalk, Underground Lawn Sprinkler
- Has spa: Yes
- Spa features: Bath
Lot
- Size: 8,276 Square Feet
- Dimensions: .1883
Details
- Parcel number: 2707000060006000010000CONDO
- Zoning description: Residential
Construction
Type & style
- Home type: Townhouse
- Property subtype: Townhouse
- Attached to another structure: Yes
Materials
- Brick, Clapboard
- Roof: Asphalt Shingle
Condition
- Year built: 1995
Utilities & green energy
- Gas: Gas-Natural
- Sewer: Public Sewer
- Water: Public
- Utilities for property: Underground Utilities, Natural Gas Connected, Cable Available, Garbage Included
Community & HOA
Community
- Security: Carbon Monoxide Detector
- Subdivision: Polo Club
HOA
- Has HOA: Yes
- Services included: Maintenance-Common Area, Maintenance Structure, Snow Removal, Trash
- HOA fee: $600 monthly
Location
- Region: Far Hills
Financial & listing details
- Tax assessed value: $977,500
- Annual tax amount: $10,742
- Date on market: 11/17/2026
- Exclusions: Wall mounted electric charger in garage.
- Ownership type: Condominium
Estimated market value
Not available
Estimated sales range
Not available
Not available
Price history
| Date | Event | Price |
|---|---|---|
| 11/17/2026 | Listed for sale | $1,295,000+40% |
Source:  GSMLS #4065105 Report a problem | ||
| 10/29/2014 | Sold | $925,200+3.4% |
Source: GSMLS #3168836 Report a problem | ||
| 9/8/2014 | Listed for sale | $894,500+4.3% |
Source: Kienlen Lattmann Sotheby's International Realty #3168836 Report a problem | ||
| 7/22/2010 | Sold | $857,500-3.7% |
Source: Public Record Report a problem | ||
| 4/2/2010 | Listed for sale | $890,000+3.5% |
Source: Active Website #2758507 Report a problem | ||
| 7/1/2005 | Sold | $860,000+95.1% |
Source: Agent Provided Report a problem | ||
| 6/2/1995 | Sold | $440,750 |
Source: Public Record Report a problem | ||
Public tax history
| Year | Property taxes | Tax assessment |
|---|---|---|
| 2026 | $10,604 -9.3% | $977,500 +6.9% |
| 2025 | $11,691 +5.5% | $914,100 +5.5% |
| 2024 | $11,081 +4.2% | $866,400 +7.5% |
| 2023 | $10,635 +3.4% | $806,300 +2.7% |
| 2022 | $10,285 | $785,200 +2.7% |
| 2021 | -- | $764,700 -0.7% |
| 2020 | $10,849 -0.9% | $770,200 -3.7% |
| 2019 | $10,952 +0.8% | $799,500 -1.9% |
| 2018 | $10,867 +1.9% | $814,900 -1.9% |
| 2017 | $10,664 +4% | $830,800 +1.3% |
| 2016 | $10,253 -3.3% | $820,300 +3.9% |
| 2015 | $10,603 +6.8% | $789,300 -3% |
| 2014 | $9,923 +4.6% | $813,700 +6.4% |
| 2013 | $9,486 +3.6% | $765,100 -0.6% |
| 2012 | $9,157 +8.7% | $770,000 +2.6% |
| 2011 | $8,423 +5.6% | $750,600 +2.6% |
| 2010 | $7,979 +8.2% | $731,800 -8.1% |
| 2009 | $7,374 | $796,300 -0.3% |
| 2008 | -- | $798,900 +4.2% |
| 2007 | -- | $767,000 |
| 2006 | -- | $767,000 +14.8% |
| 2005 | -- | $668,000 +17.2% |
| 2004 | $5,987 | $570,200 |
| 2003 | -- | $570,200 |
| 2002 | -- | $570,200 |
| 2001 | -- | $570,200 |
Find assessor info on the county website
Monthly payment
Est. payment
Payment breakdown
Explore the cost of this home by adjusting the details. Changes won't be saved.Climate risks
Neighborhood: 07931
Nearby schools
Schools provided by the listing agent
- Elementary: Bedwell
- Middle: Bernardsville
- High: Bernardsville
Source: GSMLS. This data may not be complete. We recommend contacting the local school district to confirm school assignments for this home.
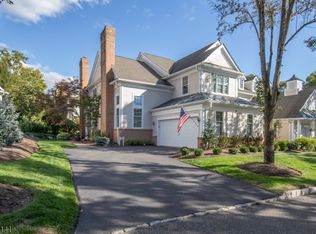
- $1,100,0002 bd3 ba-- sqft36 Hurlingham Club Rd, Far Hills, NJ 07931Sold
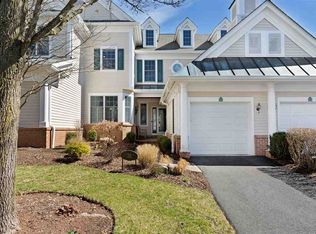
- $906,5002 bd3 ba2.2k sqft38 Hurlingham Club Rd, Far Hills, NJ 07931Off Market
- $839,6002 bd3 ba2.2k sqft38 Hurlingham Club Rd #38, Far Hills, NJ 07931Off Market
- $902,4002 bd2 ba2.2k sqft39 Hurlingham Club Rd, Far Hills, NJ 07931Off Market
Similar homes
- $1,149,4453 bd4 ba2.7k sqft2 Lance Ct, Far Hills Boro, NJ 07931New Construction
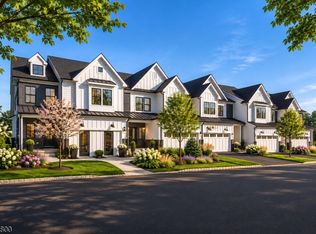 GSMLS
- $1,289,0003 bd3 ba-- sqft30 Peapack Rd, Far Hills Boro, NJ 07931For Sale
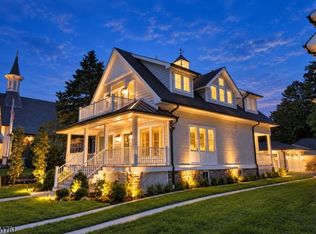 MLS ID #4054770, Megan Bonanno, Kl Sotheby's Int'l. Realty. GSMLS
- $780,0002 bd3 ba-- sqft4 Meadowbrook Club Way, Far Hills Boro, NJ 07931For Sale
 MLS ID #4061356, Kimberly Misita, Compass New Jersey, Llc. GSMLS
- $1,823,0633 bd5 ba-- sqft20 Brandywine Drive, Peapack Gladstone Boro, NJ 07931New Construction
 MLS ID #4064798, Stephanie Posnak, Toll Brothers Real Estate. GSMLS
