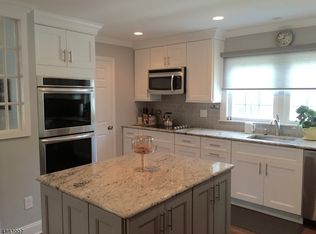
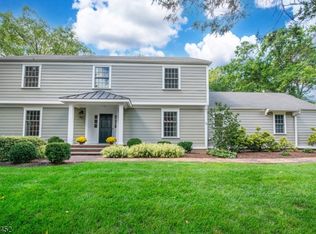
A rare opportunity in the heart of prestigious Far Hills, completely reimagined and extensively rebuilt from the foundation up, offering a level of craftsmanship, material selection and custom detailing more commonly associated with significantly larger estate homes. Built by a fourth-generation builder from a family of award-winning builders, this thoughtfully scaled, light-filled residence features Pella Lifestyle Series windows with simulated divided light, red oak hardwood floors, custom millwork, a gas fireplace and built-in speakers throughout. The showpiece kitchen offers custom double-height cabinetry, quartz countertops, a fully integrated Thermador appliance suite and Sub-Zero wine refrigeration, complemented by an adjacent wet bar. The first floor includes a versatile office/flex room adjacent to a full bath and a dedicated laundry room. Upstairs, the primary suite opens to a private balcony and features an en suite bath with a Toto bidet toilet; both second-floor baths feature tiled walls and frameless glass showers. CAT6 wiring supports strategically placed wireless access points, and a finished lower level adds flexible living space. Outside: Hardie Plank siding, AZEK trim, half-round gutters, professional landscaping, architectural landscape lighting, Hunter Hydrawise irrigation, a welcoming front porch and detached 1.5-car garage. All within walking distance of the Far Hills train station and downtown amenities.
Active
$1,379,000
30 Peapack Rd, Far Hills Boro, NJ 07931
3beds
--sqft
Single Family Residence
Built in 1910
5,227 Square Feet Lot
$-- Zestimate®
$--/sqft
$-- HOA
What's special
- 5 days
- 3,316
- 116
Likely to sell faster than
Zillow last checked:
Listing updated:
Listed by:
Megan Bonanno 862-812-0634,
Kl Sotheby's Int'l. Realty
Source: GSMLS,MLS#: 4054770
Facts & features
Interior
Bedrooms & bathrooms
- Bedrooms: 3
- Bathrooms: 3
- Full bathrooms: 3
Primary bedroom
- Description: Full Bath
Bedroom 1
- Level: Second
- Area: 256
- Dimensions: 16 x 16
Bedroom 2
- Level: Second
- Area: 195
- Dimensions: 13 x 15
Bedroom 3
- Level: Second
- Area: 195
- Dimensions: 13 x 15
Primary bathroom
- Features: Stall Shower
Dining room
- Features: Living/Dining Combo
- Level: First
- Area: 221
- Dimensions: 13 x 17
Kitchen
- Features: Kitchen Island
- Level: First
- Area: 192
- Dimensions: 16 x 12
Living room
- Level: First
- Area: 196
- Dimensions: 14 x 14
Basement
- Features: Den, Storage Room, Utility Room
Heating
- Forced Air, Zoned, Natural Gas
Cooling
- 2 Units, Central Air
Appliances
- Included: Carbon Monoxide Detector, Dishwasher, Microwave, Range/Oven-Gas, Refrigerator, Wine Refrigerator
Features
- Office
- Flooring: Wood
- Basement: Yes,Finished
- Number of fireplaces: 1
- Fireplace features: Gas, Living Room
Property
Parking
- Total spaces: 1
- Parking features: 1 Car Width, Additional 1/2 Car Garage, Detached Garage
- Garage spaces: 1
Features
- Patio & porch: Open Porch(es)
- Exterior features: Sidewalk
Lot
- Size: 5,227 Square Feet
- Dimensions: .1189
Details
- Parcel number: 2707000090000000020000
Construction
Type & style
- Home type: SingleFamily
- Architectural style: Colonial
- Property subtype: Single Family Residence
Materials
- Roof: Asphalt Shingle
Condition
- Year built: 1910
- Major remodel year: 2026
Utilities & green energy
- Gas: Gas-Natural
- Sewer: Public Sewer
- Water: Public
- Utilities for property: Electricity Connected, Natural Gas Connected
Community & HOA
Community
- Security: Carbon Monoxide Detector(s), Smoke Detector(s), Carbon Monoxide Detector
Location
- Region: Far Hills
Financial & listing details
- Tax assessed value: $412,900
- Annual tax amount: $4,505
- Date on market: 9/26/2026
- Ownership type: Fee Simple
- Electric utility on property: Yes
Estimated market value
Not available
Estimated sales range
Not available
Not available
Price history
| Date | Event | Price |
|---|---|---|
| 9/26/2026 | Listed for sale | $1,379,000+38.6% |
Source:  GSMLS #4054770 Report a problem GSMLS #4054770 Report a problem | ||
| 8/28/2024 | Listing removed | -- |
Source: GSMLS #3870386 Report a problem | ||
| 10/28/2023 | Price change | $995,000+89.5% |
Source: GSMLS #3870386 Report a problem | ||
| 10/18/2023 | Listed for sale | $524,9990% |
Source: GSMLS #3870386 Report a problem | ||
| 11/24/2021 | Sold | $525,000 |
Source: GSMLS #3716544 Report a problem | ||
| 6/1/2021 | Listed for sale | $525,000 |
Source: GSMLS #3716544 Report a problem | ||
Public tax history
| Year | Property taxes | Tax assessment |
|---|---|---|
| 2025 | $4,968 +10.5% | $388,400 +10.5% |
| 2024 | $4,496 -31.1% | $351,500 -29% |
| 2023 | $6,528 +4.5% | $494,900 +3.1% |
| 2022 | $6,245 | $480,100 +3.4% |
| 2021 | -- | $464,300 +2.1% |
| 2020 | $6,048 +2.2% | $454,800 +2% |
| 2019 | $5,919 +4.5% | $445,700 +1.2% |
| 2018 | $5,665 +2.4% | $440,400 +1.7% |
| 2017 | $5,530 +1.7% | $433,100 +1.8% |
| 2016 | $5,440 +2.1% | $425,400 +1.6% |
| 2015 | $5,328 +1.5% | $418,800 +2.4% |
| 2014 | $5,252 +3.8% | $408,900 -2.5% |
| 2012 | $5,059 +3% | $419,500 +1.2% |
| 2011 | $4,911 +4% | $414,700 -2.8% |
| 2010 | $4,723 -1.5% | $426,700 -9.5% |
| 2009 | $4,796 | $471,400 -9.3% |
| 2008 | -- | $519,600 +5.8% |
| 2007 | -- | $491,000 |
| 2006 | -- | $491,000 +14% |
| 2005 | -- | $430,700 +11.6% |
| 2004 | $4,051 | $385,800 |
| 2003 | -- | $385,800 |
| 2002 | -- | $385,800 |
| 2001 | -- | $385,800 |
Find assessor info on the county website
Monthly payment
Est. payment
Payment breakdown
Explore the cost of this home by adjusting the details. Changes won't be saved.Climate risks
Neighborhood: 07931
Nearby schools
Schools provided by the listing agent
- Elementary: Bedwell
- Middle: Bernardsville
- High: Bernardsville
Source: GSMLS. This data may not be complete. We recommend contacting the local school district to confirm school assignments for this home.
Similar homes
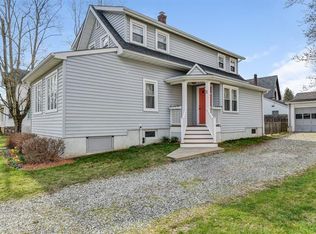
- $1,275,0003 bd4 ba-- sqft7 Chukka Way, Far Hills Boro, NJ 07931For Sale
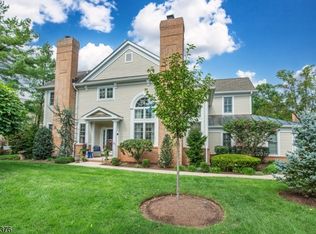 MLS ID #4055514, Mary Beckwith, Keller Williams - Nj Metro Group. GSMLS
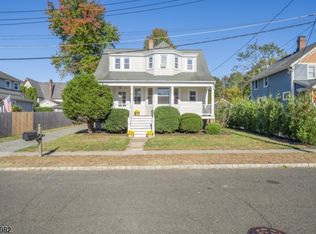
 - $1,449,0004 bd4 ba-- sqft7 Gordon Pl, Bernards Twp., NJ 07920For Sale
 MLS ID #4054909, Neha Jain, Coldwell Banker Realty. GSMLS
 - $818,0002 bd3 ba-- sqft4 Meadowbrook Club Way, Far Hills Boro, NJ 07931For Sale
 MLS ID #4054883, Kimberly Misita, Compass New Jersey, Llc. GSMLS
 - $1,299,0004 bd3 ba-- sqft57 Bullion Rd, Bernards Twp., NJ 07920For Sale
 MLS ID #4054979, Alise Alden, Keller Williams Towne Square Real. GSMLS
 - $1,550,0005 bd5 ba4.9k sqft17 Spring Lake Dr, Chester Twp, NJ 07931For Sale
 MLS ID #2704060R, LAUREN LEVERT. All Jersey MLS
