Rare opportunity in The Hills! This spacious and beautifully updated home offers a highly sought-after combination of flexible living space, modern amenities, and an exceptional Basking Ridge location.The open-concept main level is designed for comfortable everyday living and effortless entertaining. A sun-filled kitchen with inviting breakfast nook flows seamlessly into the home's gathering spaces, while a first-floor bedroom with a full bath provide a rare and valuable option for guests. The home office provides a quiet, comfortable space where two people can from home.The luxurious primary suite serves as a true retreat, featuring a spacious sitting area, double-sided fireplace, and a beautifully remodeled spa-inspired bath designed for relaxation and comfort.The finished walk-out lower level expands the home's versatility with a private bedroom, full bath, and expansive multi-use area, creating the ideal guest suite, media room, fitness space, or extended living quarters.Outside, enjoy a recently rebuilt deck with ample space for dining, entertaining, and relaxing.Rarely does a home offer this combination of flexible living space, modern updates, and an exceptional location. Whether accommodating multi-generational living, hosting guests, working from home, or simply enjoying the comforts of everyday living, 14 Cobble Lane delivers a lifestyle as versatile as it is elegant.
Active
$1,599,999
14 Cobble Ln, Bernards Twp., NJ 07920
5beds
--sqft
Single Family Residence
Built in 1996
0.28 Acres Lot
$1,568,600 Zestimate®
$--/sqft
$60/mo HOA
What's special
Double-sided fireplaceInviting breakfast nookModern amenitiesFlexible living spaceSun-filled kitchenOpen-concept main level
- 54 days
- 1,094
- 36
Zillow last checked:
Listing updated:
Listed by:
Dov Simons 732-803-1649,
Coldwell Banker Realty
Source: GSMLS,MLS#: 4054934
Facts & features
Interior
Bedrooms & bathrooms
- Bedrooms: 5
- Bathrooms: 5
- Full bathrooms: 4
- 1/2 bathrooms: 1
Primary bedroom
- Description: Dressing Room, Fireplace, Full Bath, Sitting Room, Walk-In Closet
Bedroom 1
- Level: Second
Bedroom 2
- Level: Second
Bedroom 3
- Level: Second
Bedroom 4
- Level: First
Primary bathroom
- Features: Bidet, Stall Shower
Dining room
- Features: Formal Dining Room
- Level: First
Family room
- Level: First
Kitchen
- Features: Kitchen Island, Eat-in Kitchen, Separate Dining Area
- Level: First
Living room
- Level: First
Basement
- Features: 1 Bedroom, Bath(s) Other, Laundry Room, Outside Entrance, Rec Room, Storage Room, Utility Room
Heating
- 3 Units, Forced Air, Natural Gas
Cooling
- 3 Units, Ceiling Fan(s), Central Air
Appliances
- Included: Carbon Monoxide Detector, Central Vacuum, Dishwasher, Disposal, Dryer, Free-Standing Freezer, Microwave, Range/Oven-Electric, Range/Oven-Gas, Refrigerator, Self Cleaning Oven, Wall Oven(s) - Electric, Washer, Gas Water Heater
- Laundry: In Basement, Level 2
Features
- Central Vacuum, Office, Bathroom
- Flooring: Wood
- Basement: Yes,Finished,Walk-Out Access,Sump Pump
- Number of fireplaces: 2
- Fireplace features: Bedroom 1, Family Room, Gas, Master Bedroom
Property
Parking
- Total spaces: 2
- Parking features: 2 Car Width, On Street, Attached Garage, Garage Door Opener, Oversized
- Attached garage spaces: 2
- Uncovered spaces: 2
Accessibility
- Accessibility features: Handicap Modified
Features
- Patio & porch: Deck
- Exterior features: Curbs
- Has private pool: Yes
- Pool features: Outdoor Pool, Association, In Ground
Lot
- Size: 0.28 Acres
- Dimensions: 0.28AC
- Features: Corner Lot, Cul-De-Sac
Details
- Parcel number: 2702097050000000060000
Construction
Type & style
- Home type: SingleFamily
- Architectural style: Colonial
- Property subtype: Single Family Residence
Materials
- Wood Siding
- Roof: Asphalt Shingle
Condition
- Year built: 1996
Utilities & green energy
- Gas: Gas-Natural
- Sewer: Public Sewer
- Water: Public
- Utilities for property: Underground Utilities, Electricity Connected, Natural Gas Connected, Cable Available, Fiber Optic Available, Garbage Extra Charge
Community & HOA
Community
- Features: Clubhouse, Fitness Center, Jogging/Biking Path, Playground, Tennis Court(s)
- Security: Carbon Monoxide Detector
- Subdivision: The Hills - Gatehouse
HOA
- Has HOA: Yes
- Services included: Maintenance-Common Area, See Remarks
- HOA fee: $60 monthly
Location
- Region: Basking Ridge
Financial & listing details
- Tax assessed value: $1,319,500
- Annual tax amount: $21,093
- Date on market: 9/24/2026
- Ownership type: Fee Simple
- Electric utility on property: Yes
Estimated market value
$1,568,600
$1.49M - $1.65M
$6,789/mo
Price history
| Date | Event | Price |
|---|---|---|
| 9/24/2026 | Listed for sale | $1,599,999 |
Source:  GSMLS #4054934 Report a problem | ||
Public tax history
Tax history is unavailable.
Monthly payment
Est. payment
Payment breakdown
Explore the cost of this home by adjusting the details. Changes won't be saved.Climate risks
Neighborhood: 07920
Nearby schools
Schools provided by the listing agent
- Elementary: Mtprospect
- Middle: W Annin
- High: Ridge
Source: GSMLS. This data may not be complete. We recommend contacting the local school district to confirm school assignments for this home.
Similar homes
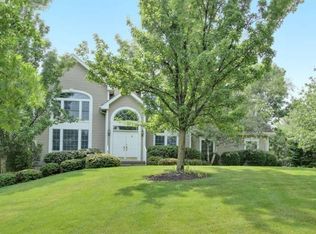
- $1,650,0005 bd4 ba-- sqft106 Culberson Rd, Bernards Twp., NJ 07920For Sale
 MLS ID #4062857, Marie Young, Coldwell Banker Realty. GSMLS
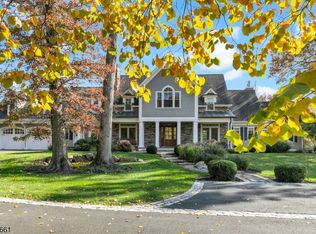
- $1,650,0005 bd6 ba6.1k sqft101 Rippling Brook Way, Bernardsville Boro, NJ 07924For Sale
 MLS ID #4051774, Georgina Goh, Weichert Realtors. GSMLS
- $1,625,0005 bd4 ba4.2k sqft2 Lenape Trl, Warren Twp., NJ 07059For Sale
 MLS ID #4060606, Roslyn Nina-cianfano, Coldwell Banker Realty. GSMLS
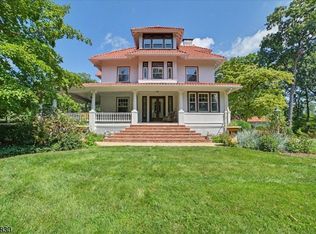
- $1,950,0005 bd4 ba-- sqft44 Manor Dr, Bernards Twp., NJ 07920For Sale
 MLS ID #4046994, Megan Bonanno, Kl Sotheby's Int'l. Realty. GSMLS
- $1,599,0005 bd6 ba-- sqft951 Us Highway 202/206, Bridgewater, NJ 08807For Sale
 MLS ID #26037682, Besmir Vatoci, Corcoran Infinity Properties. NJMLS
