Premier cul-de-sac location within the desirable Brookrace community, this exceptional 4 bedroom 4.5 bath custom home combines refined architectural details with inviting spaces for everyday living and entertaining.The newly updated kitchen features high-end stainless steel appliances and galley sink while custom millwork, french doors, transom windows, and high ceilings add character and elegance throughout. The main level offers a welcoming foyer, living room connected to the family room with a gas fireplace, dining room with coffered ceiling, dry bar, half bath and a private study. A spa-like full bath with a stall shower and sauna provides convenient access to the pool area as well as Mudroom/Utility entrance from the 3 car garage. Upstairs, the spacious primary suite features a light filled sitting room, newly renovated bath with two separate vanities, soaking tub, stall shower and two walk in closets. Two generously sized bedrooms share a newly renovated hall bath with a double-sink vanity and tub/ shower, while a fourth en-suite bedroom completes the upper level. The finished lower level is designed for relaxation and entertaining, featuring a media room, wet bar, and wine cellar. Outdoor amenities include a screened porch and a heated gunite in-ground pool creating an ideal setting for enjoying the seasons. Direct access to Schiff Nature Preserve. Chimney, fireplace and flue convey as is. Conveniently located to highways, transportation and award winning schools.
Active
$1,795,000
1 Beach Ln, Mendham Twp., NJ 07945
4beds
--sqft
Single Family Residence
Built in 1999
1.34 Acres Lot
$-- Zestimate®
$--/sqft
$71/mo HOA
What's special
Gas fireplaceFourth en-suite bedroomHigh ceilingsHeated gunite in-ground poolRefined architectural detailsTwo walk in closetsGalley sink
- 21 days
- 2,116
- 160
Likely to sell faster than
Zillow last checked:
Listing updated:
Listed by:
Stephanie Glickman 973-879-0406,
Kl Sotheby's Int'l. Realty
Source: GSMLS,MLS#: 4061274
Facts & features
Interior
Bedrooms & bathrooms
- Bedrooms: 4
- Bathrooms: 5
- Full bathrooms: 4
- 1/2 bathrooms: 1
Primary bedroom
- Description: Full Bath, Sitting Room, Walk-In Closet
Bedroom 1
- Level: Second
- Area: 405
- Dimensions: 27 x 15
Bedroom 2
- Level: Second
- Area: 210
- Dimensions: 15 x 14
Bedroom 3
- Level: Second
- Area: 225
- Dimensions: 15 x 15
Bedroom 4
- Level: Second
- Area: 240
- Dimensions: 16 x 15
Primary bathroom
- Features: Soaking Tub, Stall Shower And Tub
Dining room
- Features: Formal Dining Room
- Level: First
Family room
- Level: First
- Area: 270
- Dimensions: 18 x 15
Kitchen
- Features: Kitchen Island, Eat-in Kitchen, Pantry
- Level: First
- Area: 378
- Dimensions: 27 x 14
Living room
- Level: First
- Area: 345
- Dimensions: 23 x 15
Basement
- Features: Exercise, Leisure, Media, RecRoom, Storage, Utility, Workshop
Heating
- 2 Units, Baseboard - Electric, Forced Air, Natural Gas
Cooling
- 2 Units, Central Air
Appliances
- Included: Carbon Monoxide Detector, Gas Cooktop, Disposal, Dryer, Generator-Built-In, Kitchen Exhaust Fan, Microwave, Refrigerator, Self Cleaning Oven, Wall Oven(s) - Gas, Washer, Water Filter, Gas Water Heater
Features
- Rec Room, Media Room, Office
- Flooring: Carpet, Wood
- Windows: Storm Window(s), Thermal Windows/Doors, Blinds, Shades
- Basement: Yes,Finished
- Number of fireplaces: 1
- Fireplace features: Family Room, Gas
Property
Parking
- Total spaces: 3
- Parking features: Additional Parking, Asphalt, Attached Garage, Garage Door Opener
- Attached garage spaces: 3
- Uncovered spaces: 2
Features
- Patio & porch: Deck, Enclosed Porch(es), Patio, Screened Patio/Porch
- Exterior features: Underground Lawn Sprinkler
- Has private pool: Yes
- Pool features: Outdoor Pool, Gunite, Heated, In Ground
- Fencing: Metal Fence
- Waterfront features: Lake Privileges
Lot
- Size: 1.34 Acres
- Dimensions: 1.338 AC
- Features: Backs to Park Land, Cul-De-Sac
Details
- Parcel number: 2319001040004000210000
- Zoning description: Residential
- Other equipment: Generator-Built-In
Construction
Type & style
- Home type: SingleFamily
- Architectural style: Colonial,Custom Home
- Property subtype: Single Family Residence
Materials
- Stucco
- Roof: Asphalt Shingle
Condition
- Year built: 1999
- Major remodel year: 2026
Utilities & green energy
- Gas: Gas-Natural
- Sewer: Public Sewer
- Water: Public
- Utilities for property: Underground Utilities, Electricity Connected, Natural Gas Connected, Cable Available, Fiber Optic, Garbage Extra Charge
Community & HOA
Community
- Features: Fitness Center, Jogging/Biking Path, Sauna, Storage
- Security: Carbon Monoxide Detector
- Application fee: $1,000
- Subdivision: Brookrace
HOA
- Has HOA: Yes
- Services included: Maintenance-Common Area
- HOA fee: $850 annually
Location
- Region: Mendham
Financial & listing details
- Tax assessed value: $1,666,600
- Annual tax amount: $28,090
- Date on market: 10/27/2026
- Exclusions: NA
- Ownership type: Fee Simple
- Electric utility on property: Yes
Estimated market value
Not available
Estimated sales range
Not available
Not available
Price history
| Date | Event | Price |
|---|---|---|
| 10/27/2026 | Listed for sale | $1,795,000+50.7% |
Source:  GSMLS #4061274 Report a problem | ||
| 8/25/2016 | Sold | $1,191,250-3.9% |
Source: GSMLS #3292742 Report a problem | ||
| 6/1/2016 | Price change | $1,239,000-2.8% |
Source: Gloria Nilson Co. Real Estate #3292742 Report a problem | ||
| 5/12/2016 | Price change | $1,275,000-1.9% |
Source: Gloria Nilson Co. Real Estate #3292742 Report a problem | ||
| 3/29/2016 | Listed for sale | $1,299,900-7.1% |
Source: Gloria Nilson Co. Real Estate #3292742 Report a problem | ||
| 5/14/2004 | Sold | $1,399,000+454.7% |
Source: Public Record Report a problem | ||
| 6/14/1999 | Sold | $252,200 |
Source: Public Record Report a problem | ||
Public tax history
| Year | Property taxes | Tax assessment |
|---|---|---|
| 2026 | $28,091 -5.3% | $1,666,600 +9.1% |
| 2025 | $29,664 +11.6% | $1,527,500 +11.6% |
| 2024 | $26,572 +4.1% | $1,368,300 +12% |
| 2023 | $25,532 +2.5% | $1,222,200 +3.7% |
| 2022 | $24,920 +3% | $1,178,800 +7.8% |
| 2021 | $24,190 +2.5% | $1,093,100 |
| 2020 | $23,589 +1.9% | $1,093,100 |
| 2019 | $23,141 +2.4% | $1,093,100 |
| 2018 | $22,605 +0.1% | $1,093,100 |
| 2017 | $22,573 +1.9% | $1,093,100 |
| 2016 | $22,157 +2.3% | $1,093,100 |
| 2015 | $21,654 +2.2% | $1,093,100 |
| 2014 | $21,184 +1% | $1,093,100 |
| 2013 | $20,966 +0.9% | $1,093,100 |
| 2012 | $20,780 +0.7% | $1,093,100 |
| 2011 | $20,627 -2.1% | $1,093,100 |
| 2010 | $21,063 -5% | $1,093,100 -23.4% |
| 2009 | $22,177 | $1,427,100 |
| 2008 | -- | $1,427,100 |
| 2007 | -- | $1,427,100 |
| 2006 | -- | $1,427,100 +92.6% |
| 2005 | -- | $741,000 |
| 2004 | -- | $741,000 |
| 2003 | -- | $741,000 |
| 2002 | -- | $741,000 |
| 2001 | -- | $741,000 |
Find assessor info on the county website
Monthly payment
Est. payment
Payment breakdown
Explore the cost of this home by adjusting the details. Changes won't be saved.Climate risks
Neighborhood: 07945
Nearby schools
Schools provided by the listing agent
- Elementary: Mendham
- Middle: Mendham
- High: W.m.mendham
Source: GSMLS. This data may not be complete. We recommend contacting the local school district to confirm school assignments for this home.


Similar homes
- $1,495,0004 bd4 ba3k sqft16 Pender Hill Rd, Mendham Twp., NJ 07945For Sale
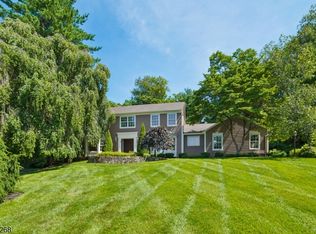 MLS ID #4049634, Nannette Buchney, Weichert Realtors. GSMLS
- $1,690,0006 bd7 ba-- sqft235 Mountainside Rd, Mendham Twp., NJ 07945For Sale
 MLS ID #4051056, Gerry Jo Cranmer, Turpin Real Estate, Inc.. GSMLS
- $1,425,0006 bd6 ba6.6k sqft88 W Main St, Mendham Boro, NJ 07945For Sale
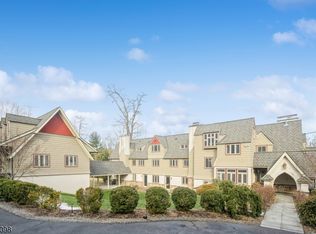 MLS ID #4048666, William Stillman, Coldwell Banker Realty. GSMLS
- $1,499,0004 bd5 ba4.9k sqft3 Laurel Ln, Chester Twp., NJ 07930For Sale
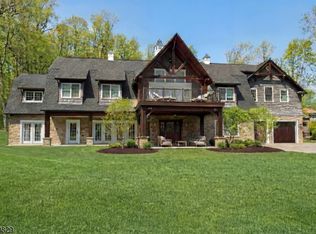 MLS ID #4064693, Joseph Morreale, Re/Max Select. GSMLS
