Extraordinary custom home with stunning long countryside views to the south. Sophisticated country living yet convenient to Morristown, public and private schools, golf courses, equestrian facilities, public transportation, The Mall at Short Hills, fine dining, Newark Liberty International Airport, Jockey Hollow National Park, the New Jersey Audubon Society park and more. The primary residence features a Living Room anchored by a wood-burning fireplace, Dining Room, paneled Library with fireplace, open-plan kitchen/sun room, luxurious primary suite with cathedral ceiling, two custom walk-in closets and a spa-like bathroom. Two additional bedrooms, one en-suite and two additional bathrooms and a powder room complete this level. The lower level includes a recreation room, three bedrooms, two bathrooms and storage and utility rooms. There is a three-car attached garage. The blue stone terrace invites outdoor dining and relation. A tennis court provides exercise and fun too. Flowering trees and shrubs and perennials highlight the grounds. Solar panels provide electricity.
Active
$1,900,000
235 Mountainside Rd, Mendham Twp., NJ 07945
6beds
--sqft
Single Family Residence
Built in 1960
8.5 Acres Lot
$-- Zestimate®
$--/sqft
$-- HOA
What's special
Three-car attached garageRecreation roomSpa-like bathroomTwo custom walk-in closetsPaneled library with fireplace
- 6 days
- 520
- 16
Zillow last checked:
Listing updated:
Listed by:
Gerry Jo Cranmer 908-400-2346,
Turpin Real Estate, Inc.
Source: GSMLS,MLS#: 4051056
Facts & features
Interior
Bedrooms & bathrooms
- Bedrooms: 6
- Bathrooms: 7
- Full bathrooms: 6
- 1/2 bathrooms: 1
Primary bedroom
- Description: 1st Floor, Walk-In Closet
Bedroom 1
- Level: First
- Area: 400
- Dimensions: 25 x 16
Bedroom 2
- Level: First
- Area: 300
- Dimensions: 20 x 15
Bedroom 3
- Level: First
- Area: 180
- Dimensions: 15 x 12
Bedroom 4
- Level: Ground
- Area: 210
- Dimensions: 15 x 14
Bedroom 5
- Area: 120
- Dimensions: 12 x 10
Primary bathroom
- Features: Stall Shower
Dining room
- Features: Formal Dining Room
- Level: First
- Area: 210
- Dimensions: 15 x 14
Family room
- Level: First
- Area: 192
- Dimensions: 16 x 12
Kitchen
- Features: Country Kitchen, Eat-in Kitchen, Pantry
- Level: First
- Area: 272
- Dimensions: 17 x 16
Living room
- Level: First
- Area: 475
- Dimensions: 25 x 19
Heating
- Zoned, Electric, Natural Gas, Solar-Owned
Cooling
- Central Air
Appliances
- Included: Carbon Monoxide Detector, Electric Cooktop, Dishwasher, Dryer, Generator-Built-In, Microwave, Refrigerator, Wall Oven(s) - Electric, Washer, Electric Water Heater
Features
- Bedroom, Game Room, Breakfast, Walkout
- Flooring: Carpet, Marble, Wood
- Windows: Skylight(s)
- Basement: Yes,Partially Finished,Walk-Out Access
- Number of fireplaces: 2
- Fireplace features: Dining Room, Living Room
Property
Parking
- Total spaces: 3
- Parking features: Circular Driveway, Attached Garage
- Attached garage spaces: 3
Features
- Patio & porch: Patio
- Exterior features: Tennis Court(s)
- Has spa: Yes
- Spa features: Bath
- Has view: Yes
- View description: Mountain(s)
Lot
- Size: 8.5 Acres
- Dimensions: 8.5
- Features: Open Lot, Wooded
Details
- Parcel number: 2319001160000000460000
- Zoning description: Residential
- Other equipment: Generator-Built-In
Construction
Type & style
- Home type: SingleFamily
- Architectural style: Custom Home
- Property subtype: Single Family Residence
Materials
- Brick, Wood Siding
- Roof: Composition Shingle
Condition
- Year built: 1960
- Major remodel year: 1985
Utilities & green energy
- Sewer: Septic Tank
- Water: Well
- Utilities for property: Electricity Connected, Garbage Extra Charge
Community & HOA
Community
- Security: Carbon Monoxide Detector
Location
- Region: Mendham
Financial & listing details
- Tax assessed value: $1,252,900
- Annual tax amount: $20,968
- Date on market: 9/8/2026
- Exclusions: On File
- Ownership type: Fee Simple
- Electric utility on property: Yes
Estimated market value
Not available
Estimated sales range
Not available
Not available
Price history
| Date | Event | Price |
|---|---|---|
| 9/8/2026 | Listed for sale | $1,900,000 |
Source:  GSMLS #4051056 Report a problem GSMLS #4051056 Report a problem | ||
| 9/5/2026 | Listing removed | $1,900,000 |
Source:  Turpin Realtors #4036881 Report a problem Turpin Realtors #4036881 Report a problem | ||
| 6/25/2026 | Listed for sale | $1,900,000-29.6% |
Source: GSMLS #4036881 Report a problem | ||
| 6/23/2026 | Listing removed | $2,700,000 |
Source: Turpin Realtors #4022239 Report a problem | ||
| 4/21/2026 | Listed for sale | $2,700,000 |
Source: GSMLS #4022239 Report a problem | ||
Public tax history
| Year | Property taxes | Tax assessment |
|---|---|---|
| 2025 | $22,143 +6.8% | $1,140,200 +6.8% |
| 2024 | $20,743 +0.9% | $1,068,100 +8.5% |
| 2023 | $20,562 +1.8% | $984,300 +3% |
| 2022 | $20,199 -7.7% | $955,500 -3.4% |
| 2021 | $21,889 +2.5% | $989,100 |
| 2020 | $21,345 +1.9% | $989,100 |
| 2019 | $20,939 +2.4% | $989,100 |
| 2018 | $20,455 +0.1% | $989,100 |
| 2017 | $20,425 +1.9% | $989,100 |
| 2016 | $20,049 +2.3% | $989,100 |
| 2015 | $19,594 +2.2% | $989,100 |
| 2014 | $19,169 +1% | $989,100 |
| 2013 | $18,971 | $989,100 |
Find assessor info on the county website
Monthly payment
Est. payment
Payment breakdown
Explore the cost of this home by adjusting the details. Changes won't be saved.Climate risks
Neighborhood: 07945
Nearby schools
Schools provided by the listing agent
- Elementary: Mendham
- Middle: Mendham
- High: Mendham
Source: GSMLS. This data may not be complete. We recommend contacting the local school district to confirm school assignments for this home.
Similar homes
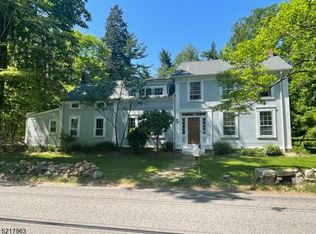
- $1,745,0006 bd4 ba4.5k sqft24 Coventry Rd, Mendham Boro, NJ 07945For Sale
 MLS ID #4042614, Nicole Shaw, Coldwell Banker Realty. GSMLS
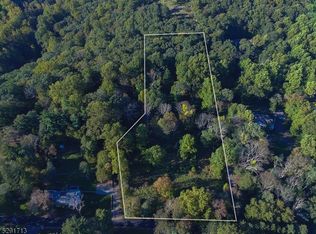
 - $1,425,0006 bd6 ba6.6k sqft88 W Main St, Mendham Boro, NJ 07945For Sale
 MLS ID #4048666, William Stillman, Coldwell Banker Realty. GSMLS
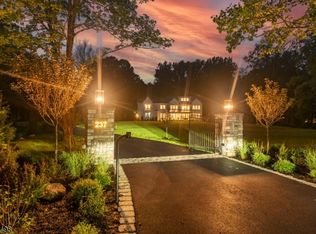
 - $1,695,0004 bd4 ba3k sqft16 Pender Hill Rd, Mendham Twp., NJ 07945For Sale
 MLS ID #4049634, Nannette Buchney, Weichert Realtors. GSMLS
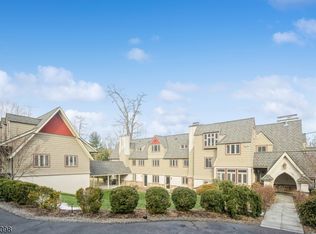
 - $1,150,0003 bd3 ba3.6k sqft159 Mountainside Rd, Mendham Twp., NJ 07945For Sale
 MLS ID #4045356, Roy Scott, Village Square Realtors. GSMLS
