Four Bedroom Colonial in the Village of Far Hills.Discover the charm of village living in this 1910 Colonial, offering four bedrooms, two full bathrooms, inviting living and dining spaces, and a welcoming front porch.Enjoy outdoor living with a deck, patio, pergola and fenced yard, along with the convenience of a detached two-car garage with additional loft storage.Seller is willing to consider contributions toward eligible buyer closing costs or mortgage financing incentives with an acceptable offer. Seller financing may also be considered for qualified purchasers, subject to agreed terms.Schedule a private tour for this charming home!
Active
$795,000
7 Prospect St, Far Hills Boro, NJ 07931
4beds
--sqft
Single Family Residence
Built in 1910
4,791 Square Feet Lot
$777,300 Zestimate®
$--/sqft
$-- HOA
What's special
Welcoming front porchFour bedroomsFenced yard
- 34 days
- 1,026
- 51
Zillow last checked:
Listing updated:
Listed by:
Marlene Perez-santalla 908-803-4247,
Compass New Jersey Llc
Source: GSMLS,MLS#: 4058820
Facts & features
Interior
Bedrooms & bathrooms
- Bedrooms: 4
- Bathrooms: 2
- Full bathrooms: 2
Primary bedroom
- Description: Walk-In Closet
Bedroom 1
- Level: Second
- Area: 165
- Dimensions: 11 x 15
Bedroom 2
- Level: Second
- Area: 165
- Dimensions: 11 x 15
Bedroom 3
- Level: Second
- Area: 143
- Dimensions: 11 x 13
Bedroom 4
- Level: Third
- Area: 12
- Dimensions: 12 x 1
Dining room
- Features: Living/Dining Combo
- Level: First
- Area: 132
- Dimensions: 11 x 12
Kitchen
- Features: Kitchen Island
- Level: First
- Area: 143
- Dimensions: 11 x 13
Living room
- Level: First
- Area: 143
- Dimensions: 11 x 13
Basement
- Features: Storage Room, Utility Room
Heating
- Baseboard - Hotwater, Zoned, Natural Gas
Cooling
- 1 Unit
Appliances
- Included: Dishwasher, Dryer, Microwave, Range/Oven-Gas, Refrigerator, Washer, Gas Water Heater
Features
- Walk-In Closet(s)
- Flooring: Tile, Wood
- Windows: Blinds
- Basement: Yes,Unfinished
- Has fireplace: No
Property
Parking
- Total spaces: 2
- Parking features: Asphalt, Detached Garage, Garage Door Opener, Loft Storage
- Garage spaces: 2
Features
- Patio & porch: Deck, Patio
- Exterior features: Curbs, Sidewalk
Lot
- Size: 4,791 Square Feet
- Dimensions: .11
Details
- Parcel number: 2707000100000000050000
Construction
Type & style
- Home type: SingleFamily
- Architectural style: Colonial
- Property subtype: Single Family Residence
Materials
- Aluminum Siding
- Roof: Asphalt Shingle
Condition
- Year built: 1910
Utilities & green energy
- Gas: Gas-Natural
- Sewer: Public Sewer
- Water: Public
- Utilities for property: Natural Gas Connected
Community & HOA
Community
- Security: Smoke Detector(s)
Location
- Region: Far Hills
Financial & listing details
- Tax assessed value: $683,400
- Annual tax amount: $7,441
- Date on market: 10/14/2026
- Ownership type: Fee Simple
Estimated market value
$777,300
$738,000 - $816,000
$3,823/mo
Price history
| Date | Event | Price |
|---|---|---|
| 10/14/2026 | Listed for sale | $795,000+124% |
Source:  GSMLS #4058820 Report a problem | ||
| 8/15/2001 | Sold | $354,900+238% |
Source: Public Record Report a problem | ||
| 10/20/1997 | Sold | $105,000 |
Source: Public Record Report a problem | ||
Public tax history
| Year | Property taxes | Tax assessment |
|---|---|---|
| 2026 | $7,191 -12.4% | $683,400 +6.5% |
| 2025 | $8,205 +8.9% | $641,500 +8.9% |
| 2024 | $7,533 +7.7% | $589,000 +7.2% |
| 2023 | $6,997 +0.8% | $549,400 +3.1% |
| 2022 | $6,940 | $532,800 +3.3% |
| 2021 | -- | $516,000 +1.5% |
| 2020 | $6,811 +2.8% | $508,300 +1.3% |
| 2019 | $6,627 +4.4% | $501,900 +1.8% |
| 2018 | $6,349 +2.1% | $493,100 +1.6% |
| 2017 | $6,218 +1.2% | $485,400 +1.5% |
| 2016 | $6,142 +5.6% | $478,300 +1.2% |
| 2015 | $5,817 +4.3% | $472,800 +5.9% |
| 2014 | $5,575 +1.7% | $446,400 +3.9% |
| 2013 | $5,484 +2% | $429,800 -3.4% |
| 2012 | $5,377 +12.8% | $445,100 +1% |
| 2011 | $4,767 +0.8% | $440,700 +6.4% |
| 2010 | $4,729 -1.9% | $414,200 -12.2% |
| 2009 | $4,820 | $472,000 -9.6% |
| 2008 | -- | $522,200 +5.5% |
| 2007 | -- | $494,900 |
| 2006 | -- | $494,900 +20.2% |
| 2005 | -- | $411,700 +18.4% |
| 2004 | $3,651 | $347,700 |
| 2003 | -- | $347,700 |
| 2002 | -- | $347,700 -5.7% |
| 2001 | -- | $368,900 |
Find assessor info on the county website
Monthly payment
Est. payment
Payment breakdown
Explore the cost of this home by adjusting the details. Changes won't be saved.Climate risks
Neighborhood: 07931
Nearby schools
Schools provided by the listing agent
- Elementary: Bedwell
- Middle: Bernardsville
- High: Bernardsville
Source: GSMLS. This data may not be complete. We recommend contacting the local school district to confirm school assignments for this home.
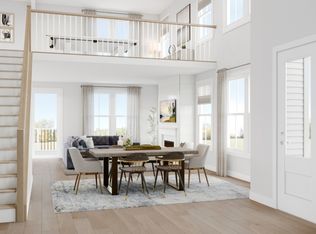
- $1,823,0633 bd5 ba-- sqft20 Brandywine Dr, Peapack Gladstone Boro, NJ 07931New Construction
- $714,900-- bd-- ba2.2k sqft9 Prospect St, Far Hills, NJ 07931Off Market
- $849,2003 bd3 ba1.7k sqft5 Prospect St, Far Hills, NJ 07931Off Market

- $672,9002 bd3 ba1.5k sqft11 Prospect St, Far Hills, NJ 07931Off Market

Similar homes
- $780,0002 bd3 ba-- sqft4 Meadowbrook Club Way, Far Hills Boro, NJ 07931For Sale
 MLS ID #4061356, Kimberly Misita, Compass New Jersey, Llc. GSMLS
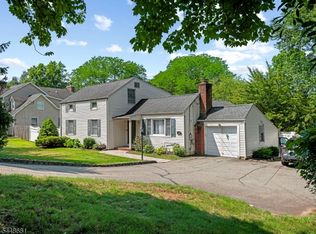
- $749,0004 bd2 ba-- sqft469 King George Rd, Bernards Twp., NJ 07920For Sale
 MLS ID #4064915, Akash Vijan, New And Modern Group. GSMLS
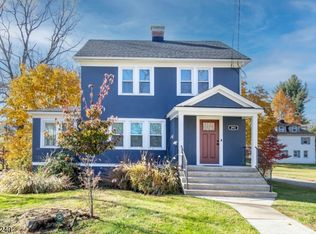
- $750,0003 bd2 ba-- sqft293 Main St, Peapack Gladstone Boro, NJ 07934For Sale
 MLS ID #4064384, Suzan Sletteland, Turpin Real Estate, Inc.. GSMLS
- $799,9004 bd3 ba-- sqft1163 Colonial Way, Bridgewater Twp., NJ 08807For Sale
 MLS ID #4055465, Brooke Boniakowski, Era Boniakowski Real Estate. GSMLS
- $699,0003 bd2 ba1.4k sqft1003 Buxton Rd, Bridgewater, NJ 08807For Sale
 MLS ID #2707022R, KEVIN COLLISON, RE/MAX PREFERRED PROFESSIONALS. All Jersey MLS
