

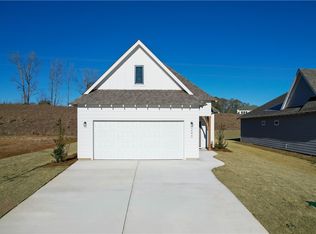
MINUTES FROM LONG BRIDGE ACCESS AT LAKE HARDING! Welcome to the Allendale Plan! Entry foyer leads to an open Family Room/Kitchen/Dining area offering ideal space for entertaining. Kitchen features large pantry, granite or quartz counters, undercount single bowl sink, and stainless range/oven, dishwasher, & micro hood. Family Room features popular linear electric fireplace with accent trim work! Upstairs you'll find a spacious Owner's Suite w/lots of natural light. The owner's bath features garden tub, separate shower, and double vanity. Two guest rooms, hallway bathroom, and laundry room are also found on the second level. Hard-surface flooring throughout the main level, Smooth Ceilings, Ceiling Fan in Family Room. This home features smart home technology package offering convenient living throughout! A rear covered patio overlooking back yard space! When using one of builder's preferred lenders you'll get up to $6,000 toward closing costs assistance!
Pending
$284,990
37 Lee Road 2133, Valley, AL 36854
3beds
1,888sqft
Single Family Residence
Built in 2025
0.34 Acres Lot
$305,200 Zestimate®
$151/sqft
$-- HOA
What's special
Linear electric fireplaceGarden tubDouble vanityUndercount single bowl sinkLarge pantryMicro hoodSmooth ceilings
- 119 days
- 4
- 0
Zillow last checked:
Listing updated:
Listed by:
STEVEN WARD,
GO REALTY 706-884-3882
Source: LCMLS,MLS#: 177104Originating MLS: Lee County Association of REALTORS
Facts & features
Interior
Bedrooms & bathrooms
- Bedrooms: 3
- Bathrooms: 3
- Full bathrooms: 2
- 1/2 bathrooms: 1
Heating
- Electric, Heat Pump
Cooling
- Heat Pump
Appliances
- Included: Some Electric Appliances, Dishwasher, Electric Range, Microwave, Stove
- Laundry: Washer Hookup, Dryer Hookup
Features
- Ceiling Fan(s), Eat-in Kitchen, Garden Tub/Roman Tub, Kitchen Island, Kitchen/Family Room Combo, Pantry
- Flooring: Carpet, Plank, Simulated Wood, Vinyl
- Number of fireplaces: 1
- Fireplace features: Electric, One
Interior area
- Total interior livable area: 1,888 sqft
- Finished area above ground: 1,888
- Finished area below ground: 0
Property
Parking
- Total spaces: 2
- Parking features: Attached, Garage, Two Car Garage
- Attached garage spaces: 2
Features
- Levels: Two
- Stories: 2
- Patio & porch: Rear Porch, Covered, Patio
- Exterior features: None
- Pool features: None
- Fencing: None
- View description: None
Lot
- Size: 0.34 Acres
- Features: < 1/2 Acre, None
Details
- Parcel number: 43 01 02 10 0 000 087.000
Construction
Type & style
- Home type: SingleFamily
- Property subtype: Single Family Residence
Materials
- Cement Siding
- Foundation: Slab
Condition
- New Construction
- New construction: Yes
- Year built: 2025
Details
- Builder name: TQH
- Warranty included: Yes
Utilities & green energy
- Utilities for property: Septic Available, Water Available
Community & HOA
Community
- Subdivision: RIVER BEND HEIGHTS
HOA
- Has HOA: No
- Amenities included: None
- Services included: None
Location
- Region: Valley
Financial & listing details
- Price per square foot: $151/sqft
- Date on market: 10/14/2025
- Cumulative days on market: 375 days
Estimated market value
$305,200
$290,000 - $324,000
$2,480/mo
Price history
| Date | Event | Price |
|---|---|---|
| 1/20/2026 | Pending sale | $284,990$151/sqft |
Source: LCMLS #177104 Report a problem | ||
| 10/15/2025 | Listed for sale | $284,990$151/sqft |
Source: LCMLS #177104 Report a problem | ||
Public tax history
Tax history is unavailable.
Monthly payment
Est. payment
Payment breakdown
Explore the cost of this home by adjusting the details. Changes won't be saved.Climate risks
Neighborhood: 36854
Nearby schools
Schools provided by the listing agent
- Elementary: BEULAH ELEMENTRY
- Middle: BEULAH ELEMENTRY
Source: LCMLS. This data may not be complete. We recommend contacting the local school district to confirm school assignments for this home.

Similar homes

- $299,9005 bd3 ba1.7k sqft311 Lee Road 2092, Valley, AL 36854For Sale

 MLS ID #E104548, Jackie Leonard, 1st Class RE Excellence. East Alabama BOR

 - $283,8604 bd3 ba1.6k sqft2016 Crossing Ct W, Valley, AL 36854New Construction
 LCMLS
LCMLS - $281,8804 bd3 ba1.5k sqft2024 Crossing Ct W, Valley, AL 36854New Construction
 LCMLS
LCMLS - $282,4374 bd3 ba1.5k sqft2011 Crossing Ct W, Valley, AL 36854New ConstructionLCMLS
- $305,0003 bd2 ba1.5k sqft1097 30th St, Valley, AL 36854New ConstructionMLS ID #E103603, Terri Kelley, Real Brokerage LLC TKG. East Alabama BOR
- $219,9003 bd1 ba1.4k sqft1905 41st St, Valley, AL 36854Active
 MLS ID #10853301, Hollie M Foster, Lori Terry Home Town Realty. GAMLS
 - $340,0004 bd3 ba2.3k sqft250 Lee Road 2207, Salem, AL 36874For Sale
 MLS ID #233646, The Babb Team, Keller Williams Realty River Cities. CBORGA
 - $308,2604 bd3 ba2.2k sqft220 Harris Walk, West Point, GA 31833ActiveGAMLS
- $259,9003 bd2 ba1.2k sqft77 Lee Road 2148, Smiths Station, AL 36877For SaleMLS ID #E104504, Angie Jaskson, COLDWELL BANKER - KPDD. East Alabama BOR
- $235,0003 bd2 ba1.3k sqft122 Lee Road 501, Phenix City, AL 36870For SaleMLS ID #234845, Mia Malveaux-manns, Keller Williams Realty River Cities. CBORGA
- $275,0003 bd2 ba1.7k sqft124 Young Ln, Hamilton, GA 31811For SaleMLS ID #231762, Susan Ayers, Clickit Realty. CBORGA
- $189,0003 bd1 ba1.3k sqft3303 21st Ave, Valley, AL 36854ActiveMLS ID #10815913, Kim Morris, Lokation Real Estate LLC. GAMLS
- $249,9003 bd2 ba1.6k sqft6623 Autumnleaf Dr, Columbus, GA 31904For SaleMLS ID #234735, Sarah Casey, Coldwell Banker / Kennon, Parker, Duncan & Davis. CBORGA
