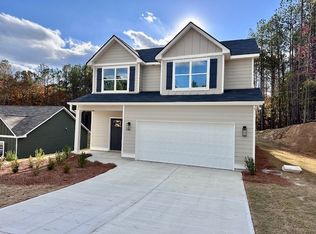

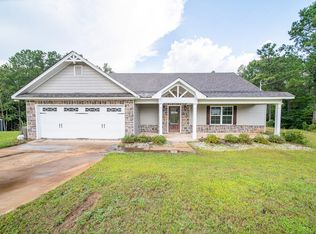
As you enter into the Paisley Plan you'll find an open flow to a spacious Dining Room. The Family Room / Breakfast area / Kitchen are ideally situated for entertaining. Popular linear electric fireplace with trim accent surround. In the Kitchen find shaker style cabinets, granite or quartz tops, and stainless appliance package. Main level features low-maintenance Luxury Vinyl Plank flooring by Mohawk. Upstairs you will find a spacious owner's suite. with bath featuring double vanity, garden tub, separate shower, and walk-in closet. Three guest rooms are nicely sized. A hallway bath features double vanity and water closet for the guest rooms. This total electric home features hardy-plank siding and Low-E windows leading to energy efficiency! This homes features smart home technology package offering convenient living throughout! A rear covered patio overlooking back yard space! When using one of builder's preferred lenders you'll get up to $6,000 toward closing costs assistance!
Pending
$308,900
26 Lee Road 2133, Valley, AL 36854
4beds
2,286sqft
Single Family Residence
Built in 2025
0.56 Acres Lot
$338,000 Zestimate®
$135/sqft
$-- HOA
What's special
Guest roomsLinear electric fireplaceSpacious dining roomGarden tubDouble vanityWalk-in closetGranite or quartz tops
- 87 days
- 7
- 0
Zillow last checked:
Listing updated:
Listed by:
STEVEN WARD,
GO REALTY 706-884-3882
Source: LCMLS,MLS#: 177388Originating MLS: Lee County Association of REALTORS
Facts & features
Interior
Bedrooms & bathrooms
- Bedrooms: 4
- Bathrooms: 3
- Full bathrooms: 2
- 1/2 bathrooms: 1
Heating
- Electric, Heat Pump
Cooling
- Heat Pump
Appliances
- Included: Some Electric Appliances, Dishwasher, Electric Range, Microwave, Stove
- Laundry: Washer Hookup, Dryer Hookup
Features
- Ceiling Fan(s), Eat-in Kitchen, Garden Tub/Roman Tub, Kitchen Island, Kitchen/Family Room Combo, Pantry, Walk-In Pantry
- Flooring: Carpet, Plank, Simulated Wood, Vinyl
- Number of fireplaces: 1
- Fireplace features: Electric, One
Interior area
- Total interior livable area: 2,286 sqft
- Finished area above ground: 2,286
- Finished area below ground: 0
Property
Parking
- Total spaces: 2
- Parking features: Attached, Garage, Two Car Garage
- Attached garage spaces: 2
Features
- Levels: Two
- Stories: 2
- Patio & porch: Rear Porch, Covered, Patio
- Exterior features: None
- Pool features: None
- Fencing: None
- View description: None
Lot
- Size: 0.56 Acres
- Features: <1 Acre, None
Details
- Parcel number: 430102100000093.000
Construction
Type & style
- Home type: SingleFamily
- Property subtype: Single Family Residence
Materials
- Cement Siding
- Foundation: Slab
Condition
- New Construction
- New construction: Yes
- Year built: 2025
Details
- Builder name: TQH
- Warranty included: Yes
Utilities & green energy
- Utilities for property: Septic Available, Water Available
Community & HOA
Community
- Subdivision: RIVER BEND HEIGHTS
HOA
- Has HOA: No
- Amenities included: None
- Services included: None
Location
- Region: Valley
Financial & listing details
- Price per square foot: $135/sqft
- Date on market: 11/2/2025
- Cumulative days on market: 356 days
Estimated market value
$338,000
$321,000 - $358,000
$2,971/mo
Price history
| Date | Event | Price |
|---|---|---|
| 1/7/2026 | Pending sale | $308,900$135/sqft |
Source: LCMLS #177388 Report a problem | ||
| 11/3/2025 | Listed for sale | $308,900$135/sqft |
Source: LCMLS #177388 Report a problem | ||
Public tax history
Tax history is unavailable.
Monthly payment
Est. payment
Payment breakdown
Explore the cost of this home by adjusting the details. Changes won't be saved.Climate risks
Neighborhood: 36854
Nearby schools
Schools provided by the listing agent
- Elementary: BEULAH ELEMENTRY
- Middle: BEULAH ELEMENTRY
Source: LCMLS. This data may not be complete. We recommend contacting the local school district to confirm school assignments for this home.

Similar homes
- $299,9005 bd3 ba1.7k sqft311 Lee Road 2092, Valley, AL 36854For Sale

 MLS ID #E104548, Jackie Leonard, 1st Class RE Excellence. East Alabama BOR
 - $309,9003 bd2 ba1.6k sqft10722 Lee Road 379, Valley, AL 36854For Sale
 MLS ID #E105076, Heather Hallam, KW Realty River Cities. East Alabama BOR
 - $350,0005 bd3 ba3k sqft2502 13th Ave, Valley, AL 36854For Sale

 MLS ID #21468342, Steven Koleno, Beycome Brokerage Realty. GALMLS
 - $340,0004 bd3 ba2.3k sqft250 Lee Road 2207, Salem, AL 36874For Sale
 MLS ID #233646, The Babb Team, Keller Williams Realty River Cities. CBORGA
 - $438,0003 bd4 ba2.6k sqft1603 53rd St E, Valley, AL 36854Active
 MLS ID #10851611, Jane Fuller, eXp Realty. GAMLS
 - $325,0004 bd2 ba1.9k sqft1308 63rd Ave SW, Lanett, AL 36863ActiveMLS ID #10829713, Kendall Butler, F.L.I. Properties. GAMLS
- $374,9004 bd2 ba1.8k sqft329 Lee Road 345, Salem, AL 36874New ConstructionMLS ID #E104521, Heather Hallam, KW Realty River Cities. East Alabama BOR
- $219,9003 bd1 ba1.4k sqft1905 41st St, Valley, AL 36854ActiveMLS ID #10853301, Hollie M Foster, Lori Terry Home Town Realty. GAMLS
- $337,5004 bd3 ba2.3k sqft402 Lee Road 2203, Phenix City, AL 36870For SaleMLS ID #234796, The Babb Team, Keller Williams Realty River Cities. CBORGA
- $297,5003 bd2 ba2.1k sqft123 Hillcrest Rd, West Point, GA 31833ActiveMLS ID #10780548, Jane Fuller, eXp Realty. GAMLS
