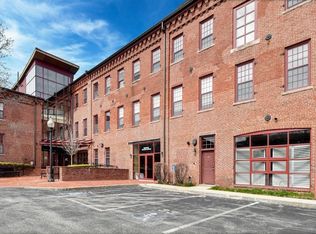
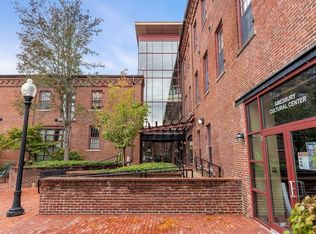
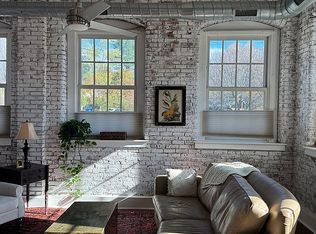
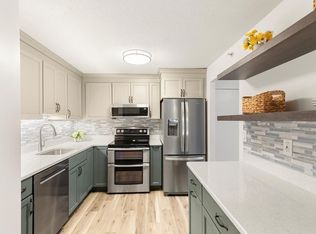
Step into the charm of historic Carriage Lofts, where industrial character meets modern comfort. This beautifully updated studio-style condo features soaring wood ceilings, exposed brick, oversized mill windows, and an open layout filled with natural light. The 2023 kitchen renovation showcases quartz countertops, new cabinetry, stainless steel appliances and expanded upper cabinets for excellent storage.. Additional updates include a custom walk-in closet (2020), custom blackout shades (2020), new hot water heater (2023), and a refreshed bathroom with a new vanity, custom medicine cabinet, and fresh paint (2025). Enjoy central air, elevator access, common laundry, and deeded parking. Just steps to downtown Amesbury, the Powwow Riverwalk, shops, restaurants, breweries, and trails, with easy access to I-95 and I-495. A perfect blend of historic architecture, thoughtful updates, and easy downtown living. Offers due by noon Tuesday July 7. Seller reserves right to accept offer at anytime.
Pending
$349,000
37 Millyard #209, Amesbury, MA 01913
1beds
705sqft
Condominium
Built in 2004
-- sqft lot
$353,500 Zestimate®
$495/sqft
$267/mo HOA
What's special
Central airExposed brickQuartz countertopsNew cabinetryStainless steel appliancesOversized mill windowsSoaring wood ceilings
- 18 days |
- 1,214 |
- 47 |
Likely to sell faster than
Zillow last checked:
Listing updated:
Listed by:
Frederica Tassis 617-999-6422,
Century 21 North East 781-893-4220
Source: MLS PIN,MLS#: 73544159
Facts & features
Interior
Bedrooms & bathrooms
- Bedrooms: 1
- Bathrooms: 1
- Full bathrooms: 1
Heating
- Forced Air, Natural Gas
Cooling
- Central Air
Appliances
- Included: Range, Dishwasher, Disposal, Microwave, Refrigerator
- Laundry: Common Area, In Building
Features
- Flooring: Wood, Bamboo
- Has basement: No
- Has fireplace: No
Interior area
- Total structure area: 705
- Total interior livable area: 705 sqft
- Finished area above ground: 705
Property
Parking
- Total spaces: 1
- Parking features: Assigned
- Uncovered spaces: 1
Accessibility
- Accessibility features: Accessible Entrance
Features
- Entry location: Unit Placement(Upper)
Details
- Parcel number: 4531397
- Zoning: R
Construction
Type & style
- Home type: Condo
- Property subtype: Condominium
- Attached to another structure: Yes
Condition
- Year built: 2004
- Major remodel year: 2004
Utilities & green energy
- Sewer: Public Sewer
- Water: Public
- Utilities for property: for Gas Range
Community & HOA
Community
- Features: Public Transportation, Walk/Jog Trails, Highway Access, Marina
HOA
- Amenities included: Laundry, Elevator(s)
- Services included: Water, Sewer, Insurance, Maintenance Structure, Road Maintenance, Maintenance Grounds, Snow Removal
- HOA fee: $267 monthly
Location
- Region: Amesbury
Financial & listing details
- Price per square foot: $495/sqft
- Tax assessed value: $360,800
- Annual tax amount: $5,430
- Date on market: 7/2/2026
- Listing terms: Deed Restricted (See Remarks)
Estimated market value
$353,500
$336,000 - $371,000
$2,099/mo
Price history
| Date | Event | Price |
|---|---|---|
| 7/9/2026 | Pending sale | $349,000$495/sqft |
Source: MLS PIN #73544159 Report a problem | ||
| 7/2/2026 | Listed for sale | $349,000+36.9%$495/sqft |
Source: MLS PIN #73544159 Report a problem | ||
| 6/3/2020 | Sold | $255,000+30.8%$362/sqft |
Source: Public Record Report a problem | ||
| 8/15/2018 | Sold | $195,000+77.3%$277/sqft |
Source: Public Record Report a problem | ||
| 7/13/2012 | Sold | $110,000-18.7%$156/sqft |
Source: Public Record Report a problem | ||
| 12/17/2010 | Listing removed | $135,275$192/sqft |
Source: Sharon Cronin #71109040 Report a problem | ||
| 9/18/2010 | Listed for sale | $135,275+4.1%$192/sqft |
Source: Sharon Cronin #71109040 Report a problem | ||
| 8/25/2004 | Sold | $130,000$184/sqft |
Source: Public Record Report a problem | ||
Public tax history
| Year | Property taxes | Tax assessment |
|---|---|---|
| 2025 | $5,265 -3.3% | $344,100 -1.1% |
| 2024 | $5,444 +23% | $348,100 +28.5% |
| 2023 | $4,425 | $270,800 |
| 2022 | $4,425 +8.9% | $270,800 +21.6% |
| 2021 | $4,064 +6.2% | $222,700 |
| 2020 | $3,826 +7.6% | $222,700 +15% |
| 2019 | $3,556 +5.3% | $193,600 +8.9% |
| 2018 | $3,376 +2.4% | $177,800 +7.6% |
| 2017 | $3,298 +4.2% | $165,300 +6% |
| 2016 | $3,164 +1.1% | $156,000 +2.4% |
| 2015 | $3,130 +17.4% | $152,400 +19.8% |
| 2014 | $2,667 -3% | $127,200 -6.3% |
| 2013 | $2,749 +45.6% | $135,800 +37.6% |
| 2012 | $1,888 -7.8% | $98,700 -11% |
| 2011 | $2,047 -3.9% | $110,900 -7.4% |
| 2010 | $2,129 +13.1% | $119,800 +5.2% |
| 2009 | $1,883 +11% | $113,900 -2% |
| 2008 | $1,697 +6.7% | $116,200 -3.9% |
| 2007 | $1,591 | $120,900 |
Find assessor info on the county website
Monthly payment
Est. payment
Payment breakdown
Explore the cost of this home by adjusting the details. Changes won't be saved.Climate risks
Neighborhood: 01913
Nearby schools
GreatSchools rating
- 4/10Charles C Cashman ElementaryGrades: 3-5Distance: 0.8 mi
- 6/10Amesbury Middle SchoolGrades: 6-8Distance: 0.7 mi
- 6/10Amesbury High SchoolGrades: 9-12Distance: 0.7 mi
- $380,0001 bd1 ba752 sqft37 Millyard UNIT 206, Amesbury, MA 01913Sold

- $211,0481 bd1 ba715 sqft37 Millyard UNIT 204, Amesbury, MA 01913Sold

- $387,0001 bd1 ba972 sqft37 Millyard UNIT 107, Amesbury, MA 01913Sold
- $370,0001 bd1 ba771 sqft37 Millyard UNIT 201, Amesbury, MA 01913Sold
- $525,0003 bd2 ba1.1k sqft31 Pond St, Amesbury, MA 01913Sold
- $697,2003 bd2 ba2.3k sqft27 Pond St, Amesbury, MA 01913Off Market
- $465,0002 bd1 ba1k sqft39 Millyard UNIT 101, Amesbury, MA 01913Sold
- $449,0001 bd1 ba1k sqft39 Millyard UNIT 105, Amesbury, MA 01913Sold
A local agent can set up tours, give advice and negotiate with sellers.
A local lender can help you make sure your offer is ready when you are.
Similar homes
- $380,0001 bd1 ba757 sqft15 Cedar St Unit 23, Amesbury, MA 01913For Sale By Owner
- $319,0002 bd1 ba900 sqftBirchwood Pointe Condominiums, Amesbury, MA 01913For Sale
 MLS ID #73546202, Team Curtin - Tim & Jody, Leading Edge Real Estate. MLS PIN
 - $445,0001 bd1 ba1k sqftThe Lofts At Clarks Pond, Amesbury, MA 01913For Sale
 MLS ID #73533635, Karen Couillard, Keller Williams Realty. MLS PIN
 - $359,0002 bd1 ba915 sqftBirchwood Point, Amesbury, MA 01913For Sale
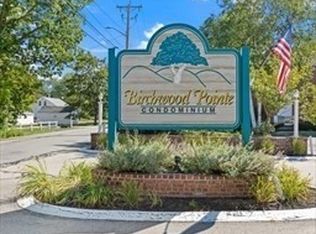 MLS ID #73528832, Thomas Arcand, NextHome Tradition. MLS PIN
 - $469,9001 bd1 ba950 sqft376 Main St APT 4, Amesbury, MA 01913For SaleMLS ID #73533751, Alissa Phelan, Engel & Volkers By the Sea. MLS PIN
- $279,9002 bd1 ba693 sqft16 Woodman Way APT 8, Newburyport, MA 01950For SaleMLS ID #73546950, Suzann Gavin, Northeast Properties Real Estate LLC. MLS PIN
- $368,8881 bd1 ba476 sqftBailey's Beach Resort, Hampton, NH 03842ActiveMLS ID #5090650, Catherine Youngs. PrimeMLS
- $359,0002 bd2 ba1k sqftNorthside Condominiums, Haverhill, MA 01830For SaleMLS ID #73544988, The Lush Group, Compass. MLS PIN
- $299,9001 bd1 ba589 sqftSteepleview Condominiums Community, Newburyport, MA 01950For SaleMLS ID #73517794, Todd G. Fitzgerald, Fitzgerald Real Estate. MLS PIN
- $299,9002 bd1 ba866 sqft291 Broadway APT D, Haverhill, MA 01832For SaleMLS ID #73551961, Felix Gutierrez, Rey Realty Group. MLS PIN
- $349,0001 bd1 ba450 sqft66 Kings Highway #14, Hampton, NH 03842ActiveMLS ID #5097026, Rob Labrecque. PrimeMLS
- $325,0002 bd1 ba813 sqft111 Summer St #1, Haverhill, MA 01830For SaleMLS ID #73537038, Joseph Padolsky, Kaverns. MLS PIN
- $479,9002 bd1 ba975 sqft187 Low Street Condominium Trust, Newburyport, MA 01950For SaleMLS ID #73547175, Adam Gustafson, Today Real Estate, Inc.. MLS PIN
- $409,9001 bd1 ba520 sqftKings Highway Condo, Hampton, NH 03842ActiveMLS ID #5091559, Annie Sanders. PrimeMLS
- $320,0001 bd1 ba904 sqftLamplighter Estates, Kingston, NH 03848ActiveMLS ID #5093641, Marisa B Christiansen. PrimeMLS
- $314,9003 bd1 ba576 sqft7 Perkins Avenue #C, Hampton, NH 03842ActiveMLS ID #5086044, Scott Brockelbank. PrimeMLS
- $349,9002 bd1 ba810 sqftWashington Park, Andover, MA 01810For SaleMLS ID #73542169, Mike Hatem, LAER Realty Partners. MLS PIN
- $319,9992 bd1 ba733 sqftBradford Village, Haverhill, MA 01835For SaleMLS ID #73542511, Anthony Randazzo, Senoba Real Esate. MLS PIN
- $350,0002 bd1 ba974 sqft263 Pickpocket Road, Brentwood, NH 03833ActiveMLS ID #5077231, Robert Gilman. PrimeMLS
- $299,9002 bd1 ba757 sqft16 Appleton Park APT B2, Ipswich, MA 01938For SaleMLS ID #73545438, Mark Pitzi, Coldwell Banker Realty - Beverly. MLS PIN
