Open House cancelled! UAG Soaring 12- foot wooden beam ceilings and original exposed brick wall define this unique corner unit in the Upper Millyard of Amesbury. Six 7-foot windows add to the dimensions of light and space. The sleeping area is separated from the living space with an artfully designed partition. The bedroom closet has wire-shelving for further storage. The floors are concrete completing the factory loft experience. The bathroom has been transformed into a spa-like environment with a walk-in fully tiled shower and glass door and new tile flooring. The kitchen looks out onto High Street. A new dishwasher, microwave and refrigerator complete the galley kitchen. Also, an energy-efficient on-demand hot water system was installed recently.The Carriage Lofts maintain a propane barbecue grill for association members. The River flows over the falls and rocks creating an oasis in the city. Crossing the footbridge your guests can access town and all Amesbury has to offer.
Sold for $370,000
$370,000
37 Millyard Unit 201, Amesbury, MA 01913
1beds
771sqft
Condominium
Built in 2004
-- sqft lot
$379,200 Zestimate®
$480/sqft
$2,173 Estimated rent
Home value
$379,200
$360,000 - $398,000
$2,173/mo
Zestimate® history
Owner options
List your home for rent
$2,173/mo
Rent Zestimate®
Find your next renter with Zillow Rental Manager. Plus, with online applications, you can quickly screen prospective tenants – for free.
$2,173/mo
Rent Zestimate®
Refinance and save
$2,586/mo
Est. payment
Refinancing to a lower rate could help reduce your monthly payments and save thousands over the life of the loan.
$2,586/mo
Est. payment
Explore your selling options
Work with a Zillow partner agent
Leverage their expertise and Zillow's premium Showcase listings to get your home seen by more buyers.
Get startedList with your own agent
Get your home in front of millions of buyers by listing it on Zillow.
Learn how to do itSell it yourself
Take full control of how buyers see your home on Zillow by listing For Sale by Owner (FSBO).
List your homeWhat's special
Fully tiled showerGlass doorNew tile flooringOriginal exposed brick wall
Zillow last checked:
Listing updated:
Listed by:
John P. Wells 978-518-1481,
Wellsco Realty Partners 978-518-1481
Bought with:
Daniel Cutler
Bay Colony Realty
Source: MLS PIN,MLS#: 73171622
Facts & features
Interior
Bedrooms & bathrooms
- Bedrooms: 1
- Bathrooms: 1
- Full bathrooms: 1
Heating
- Central, Forced Air, Natural Gas
Cooling
- Central Air
Appliances
- Included: Range, Dishwasher, Disposal, Microwave, Refrigerator, Range Hood
- Laundry: Common Area
Features
- Basement: None
- Has fireplace: No
- Common walls with other units/homes: End Unit
Interior area
- Total structure area: 771
- Total interior livable area: 771 sqft
Property
Parking
- Total spaces: 1
- Parking features: Off Street, Assigned, Guest
- Uncovered spaces: 1
Accessibility
- Accessibility features: Accessible Entrance
Details
- Parcel number: 4531404
- Zoning: 1021
Construction
Type & style
- Home type: Condo
- Property subtype: Condominium
Materials
- Brick
Condition
- Year built: 2004
- Major remodel year: 2004
Utilities & green energy
- Electric: 110 Volts
- Sewer: Public Sewer
- Water: Public
Community & HOA
HOA
- Amenities included: Laundry, Elevator(s)
- Services included: Water, Sewer, Insurance, Maintenance Structure, Road Maintenance, Maintenance Grounds, Snow Removal
- HOA fee: $287 monthly
Location
- Region: Amesbury
Financial & listing details
- Price per square foot: $480/sqft
- Tax assessed value: $277,800
- Annual tax amount: $4,540
- Date on market: 1/22/2026
Price history
| Date | Event | Price |
|---|---|---|
| 1/22/2024 | Sold | $370,000+5.7%$480/sqft |
Source: MLS PIN #73171622 Report a problem | ||
| 10/18/2023 | Listed for sale | $350,000+113.4%$454/sqft |
Source: MLS PIN #73171622 Report a problem | ||
| 9/8/2014 | Sold | $164,000-3.5%$213/sqft |
Source: Public Record Report a problem | ||
| 8/5/2014 | Pending sale | $169,900$220/sqft |
Source: Coldwell Banker Residential Brokerage - Lynnfield #71700747 Report a problem | ||
| 6/19/2014 | Listed for sale | $169,900-15%$220/sqft |
Source: Coldwell Banker Residential Brokerage - Lynnfield #71700747 Report a problem | ||
| 4/1/2011 | Listing removed | $199,900$259/sqft |
Source: Heritage Realty Associates #70724367 Report a problem | ||
| 3/2/2011 | Price change | $199,900+100352.3%$259/sqft |
Source: Heritage Realty Associates #70724367 Report a problem | ||
| 2/25/2011 | Listed for sale | $199-99.9% |
Source: Heritage Realty Associates #70724367 Report a problem | ||
| 6/9/2010 | Sold | $157,000-21.5%$204/sqft |
Source: Public Record Report a problem | ||
| 6/6/2010 | Price change | $199,900+25%$259/sqft |
Source: Century 21 Heritage Realty Associates #70724367 Report a problem | ||
| 3/24/2010 | Price change | $159,900-20%$207/sqft |
Source: Sharon Cronin #70786763 Report a problem | ||
| 12/15/2009 | Price change | $199,900+17.7%$259/sqft |
Source: Century 21 Heritage Realty Associates #70724367 Report a problem | ||
| 12/2/2009 | Price change | $169,900-8.1%$220/sqft |
Source: Sharon Cronin #70786763 Report a problem | ||
| 4/9/2009 | Price change | $184,900-2.6%$240/sqft |
Source: Sharon Cronin #70786763 Report a problem | ||
| 7/3/2008 | Price change | $189,900-5%$246/sqft |
Source: Sharon Cronin #70786763 Report a problem | ||
| 5/28/2008 | Price change | $199,900-2.4%$259/sqft |
Source: MLS Property Information Network #70724367 Report a problem | ||
| 3/15/2008 | Listed for sale | $204,900$266/sqft |
Source: MLS Property Information Network #70724367 Report a problem | ||
Public tax history
| Year | Property taxes | Tax assessment |
|---|---|---|
| 2025 | $5,401 -3.3% | $353,000 -1.1% |
| 2024 | $5,583 +23% | $357,000 +28.5% |
| 2023 | $4,539 | $277,800 |
| 2022 | $4,539 +8.8% | $277,800 +21.6% |
| 2021 | $4,170 +6.2% | $228,500 |
| 2020 | $3,926 +7.6% | $228,500 +15.1% |
| 2019 | $3,648 +5.4% | $198,600 +8.9% |
| 2018 | $3,462 +2.3% | $182,300 +7.5% |
| 2017 | $3,384 +4.3% | $169,600 +6% |
| 2016 | $3,245 +10.3% | $160,000 +11.7% |
| 2015 | $2,941 +17.4% | $143,200 +19.8% |
| 2014 | $2,506 -3.1% | $119,500 -6.4% |
| 2013 | $2,585 -7% | $127,700 -12.1% |
| 2012 | $2,780 -7.8% | $145,300 -11% |
| 2011 | $3,015 -4% | $163,300 -7.6% |
| 2010 | $3,140 +13% | $176,700 +5.1% |
| 2009 | $2,779 +11.1% | $168,100 -1.9% |
| 2008 | $2,502 +6.5% | $171,400 -4% |
| 2007 | $2,349 | $178,500 |
Find assessor info on the county website
Neighborhood: 01913
Nearby homes
- $387,0001 bd1 ba972 sqft37 Millyard UNIT 107, Amesbury, MA 01913Sold
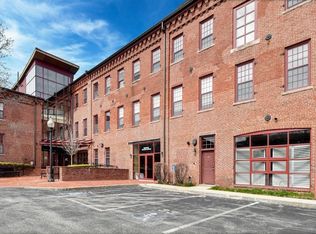
- $349,0001 bd1 ba705 sqft37 Millyard #209, Amesbury, MA 01913Pending

- $380,0001 bd1 ba752 sqft37 Millyard UNIT 206, Amesbury, MA 01913Sold

- $211,0481 bd1 ba715 sqft37 Millyard UNIT 204, Amesbury, MA 01913Sold

- $525,0003 bd2 ba1.1k sqft31 Pond St, Amesbury, MA 01913Sold
- $465,0002 bd1 ba1k sqft39 Millyard UNIT 101, Amesbury, MA 01913Sold
- $449,0001 bd1 ba1k sqft39 Millyard UNIT 105, Amesbury, MA 01913Sold
- $425,0001 bd1 ba981 sqft39 Millyard UNIT 202, Amesbury, MA 01913Pending
Nearby schools
GreatSchools rating
- 4/10Charles C Cashman ElementaryGrades: 3-5Distance: 0.8 mi
- 6/10Amesbury Middle SchoolGrades: 6-8Distance: 0.7 mi
- 6/10Amesbury High SchoolGrades: 9-12Distance: 0.7 mi
Get a cash offer in 3 minutes
Find out how much your home could sell for in as little as 3 minutes with a no-obligation cash offer.
Estimated market value
$379,200
Get a cash offer in 3 minutes
Find out how much your home could sell for in as little as 3 minutes with a no-obligation cash offer.
Estimated market value
$379,200
- Massachusetts
- Essex County
- Amesbury
- 01913
- 37 Millyard Unit 201
Nearby cities
Nearby zip codes
Other Amesbury Topics
