First floor studio unit with abundant light and high ceilings plus direct entry into your own foyer! Deeded spot right out front provides easy access to this charming, move-in ready unit. High ceilings and exposed beams throughout this open concept floor plan. Entry hall could be used as an office or workspace. Full bathroom is adjacent to the efficient kitchen area. Copious closet space and in unit washer/dryer. Enjoy all that Amesbury has to offer within an easy walk of this in town yet private condo. Please park in the Friend Street [free] public lot and cross the pedestrian bridge over the waterfalls to the Millyard Complex.
Sold for $387,000
$387,000
37 Millyard Unit 107, Amesbury, MA 01913
1beds
972sqft
Condominium
Built in 2004
-- sqft lot
$402,600 Zestimate®
$398/sqft
$2,220 Estimated rent
Home value
$402,600
$382,000 - $423,000
$2,220/mo
Zestimate® history
Owner options
List your home for rent
$2,220/mo
Rent Zestimate®
Find your next renter with Zillow Rental Manager. Plus, with online applications, you can quickly screen prospective tenants – for free.
$2,220/mo
Rent Zestimate®
Refinance and save
$2,824/mo
Est. payment
Refinancing to a lower rate could help reduce your monthly payments and save thousands over the life of the loan.
$2,824/mo
Est. payment
Explore your selling options
Work with a Zillow partner agent
Leverage their expertise and Zillow's premium Showcase listings to get your home seen by more buyers.
Get startedList with your own agent
Get your home in front of millions of buyers by listing it on Zillow.
Learn how to do itSell it yourself
Take full control of how buyers see your home on Zillow by listing For Sale by Owner (FSBO).
List your homeWhat's special
Private condoPedestrian bridgeEntry hallHigh ceilingsAbundant lightOpen concept floor plan
Zillow last checked:
Listing updated:
Listed by:
Steve Nigzus 617-834-8518,
Harborside Realty 401-253-0009
Bought with:
Sandra Berkenbush
Stone Ridge Properties, Inc.
Source: MLS PIN,MLS#: 73219547
Facts & features
Interior
Bedrooms & bathrooms
- Bedrooms: 1
- Bathrooms: 1
- Full bathrooms: 1
- Main level bathrooms: 1
Primary bathroom
- Features: No
Bathroom 1
- Features: Bathroom - Full, Bathroom - With Tub & Shower
- Level: Main,First
- Area: 108
- Dimensions: 9 x 12
Kitchen
- Features: Open Floorplan, Gas Stove
- Level: Main,First
- Area: 120
- Dimensions: 10 x 12
Living room
- Features: Vaulted Ceiling(s), Exterior Access, Open Floorplan
- Level: Main,First
- Area: 456
- Dimensions: 19 x 24
Heating
- Forced Air, Electric Baseboard, Natural Gas
Cooling
- Central Air
Appliances
- Included: Range, Dishwasher, Microwave, Refrigerator, Washer, Dryer
- Laundry: In Building, In Unit, Electric Dryer Hookup, Washer Hookup
Features
- Entry Hall
- Flooring: Tile, Concrete
- Doors: Insulated Doors
- Windows: Insulated Windows
- Basement: None
- Has fireplace: No
- Common walls with other units/homes: 2+ Common Walls
Interior area
- Total structure area: 972
- Total interior livable area: 972 sqft
Property
Parking
- Total spaces: 1
- Parking features: Deeded, Driveway, Paved, Exclusive Parking
- Uncovered spaces: 1
Accessibility
- Accessibility features: Accessible Entrance
Features
- Entry location: Unit Placement(Street,Ground,Walkout)
- Exterior features: Rain Gutters
Lot
- Size: 1.58 Acres
Details
- Parcel number: M:53 B:2901.V,4531390
- Zoning: Residentia
Construction
Type & style
- Home type: Condo
- Property subtype: Condominium
Materials
- Brick
- Roof: Rubber
Condition
- Year built: 2004
- Major remodel year: 2004
Utilities & green energy
- Electric: 220 Volts, Circuit Breakers, 100 Amp Service
- Sewer: Public Sewer
- Water: Public
- Utilities for property: for Gas Range, for Gas Oven, for Electric Dryer, Washer Hookup
Community & HOA
Community
- Features: Public Transportation, Shopping, Park, Walk/Jog Trails, Golf, Medical Facility, Laundromat, Conservation Area, Highway Access, House of Worship, Public School
- Security: Intercom
HOA
- Amenities included: Laundry, Elevator(s)
- Services included: Insurance, Maintenance Structure, Maintenance Grounds, Snow Removal, Trash, Reserve Funds
- HOA fee: $419 monthly
Location
- Region: Amesbury
Financial & listing details
- Price per square foot: $398/sqft
- Tax assessed value: $389,800
- Annual tax amount: $6,096
- Date on market: 1/16/2026
- Listing terms: Contract
- Exclusions: None
Price history
| Date | Event | Price |
|---|---|---|
| 4/22/2024 | Sold | $387,000+10.6%$398/sqft |
Source: MLS PIN #73219547 Report a problem | ||
| 4/8/2024 | Contingent | $350,000$360/sqft |
Source: MLS PIN #73219547 Report a problem | ||
| 4/3/2024 | Listed for sale | $350,000+105.9%$360/sqft |
Source: MLS PIN #73219547 Report a problem | ||
| 6/3/2013 | Sold | $170,000-2.9%$175/sqft |
Source: Public Record Report a problem | ||
| 3/28/2013 | Listed for sale | $175,000-10.3%$180/sqft |
Source: Heritage Realty Associates, Inc. #71499508 Report a problem | ||
| 2/1/2005 | Sold | $195,000$201/sqft |
Source: Public Record Report a problem | ||
Public tax history
| Year | Property taxes | Tax assessment |
|---|---|---|
| 2025 | $5,897 -3.3% | $385,400 -1.1% |
| 2024 | $6,096 +23% | $389,800 +28.5% |
| 2023 | $4,956 | $303,300 |
| 2022 | $4,956 +8.9% | $303,300 +21.6% |
| 2021 | $4,552 +6.2% | $249,400 |
| 2020 | $4,285 +7.6% | $249,400 +15.1% |
| 2019 | $3,981 +5.3% | $216,700 +8.9% |
| 2018 | $3,779 +2.3% | $199,000 +7.5% |
| 2017 | $3,693 +4.3% | $185,100 +6% |
| 2016 | $3,541 +1.1% | $174,600 +2.3% |
| 2015 | $3,504 +17.4% | $170,600 +19.9% |
| 2014 | $2,984 -2.9% | $142,300 -6.3% |
| 2013 | $3,074 +1.5% | $151,900 -4.1% |
| 2012 | $3,030 -7.8% | $158,400 -11.1% |
| 2011 | $3,288 -4% | $178,100 -7.6% |
| 2010 | $3,424 +13% | $192,700 +5.1% |
| 2009 | $3,030 +11% | $183,300 -2% |
| 2008 | $2,730 +6.6% | $187,000 -4% |
| 2007 | $2,562 | $194,700 |
Find assessor info on the county website
Neighborhood: 01913
Nearby homes
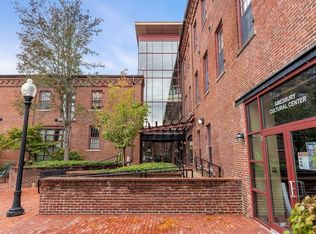
- $370,0001 bd1 ba771 sqft37 Millyard UNIT 201, Amesbury, MA 01913Sold
- $349,0001 bd1 ba705 sqft37 Millyard #209, Amesbury, MA 01913Pending

- $380,0001 bd1 ba752 sqft37 Millyard UNIT 206, Amesbury, MA 01913Sold

- $211,0481 bd1 ba715 sqft37 Millyard UNIT 204, Amesbury, MA 01913Sold

- $525,0003 bd2 ba1.1k sqft31 Pond St, Amesbury, MA 01913Sold
- $465,0002 bd1 ba1k sqft39 Millyard UNIT 101, Amesbury, MA 01913Sold
- $449,0001 bd1 ba1k sqft39 Millyard UNIT 105, Amesbury, MA 01913Sold
- $425,0001 bd1 ba981 sqft39 Millyard UNIT 202, Amesbury, MA 01913Pending
Nearby schools
GreatSchools rating
- 4/10Charles C Cashman ElementaryGrades: 3-5Distance: 0.8 mi
- 6/10Amesbury Middle SchoolGrades: 6-8Distance: 0.7 mi
- 6/10Amesbury High SchoolGrades: 9-12Distance: 0.7 mi
Schools provided by the listing agent
- Elementary: Cashman
- Middle: Amesbury Ms
- High: Amesbury Hs
Source: MLS PIN. This data may not be complete. We recommend contacting the local school district to confirm school assignments for this home.
Get a cash offer in 3 minutes
Find out how much your home could sell for in as little as 3 minutes with a no-obligation cash offer.
Estimated market value
$402,600
Get a cash offer in 3 minutes
Find out how much your home could sell for in as little as 3 minutes with a no-obligation cash offer.
Estimated market value
$402,600
- Massachusetts
- Essex County
- Amesbury
- 01913
- 37 Millyard Unit 107
Nearby cities
Nearby zip codes
Other Amesbury Topics
