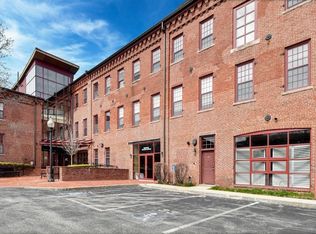
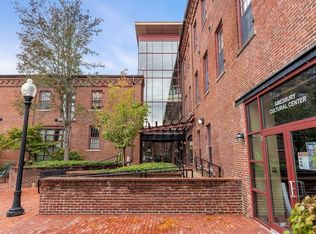
DEED RESTRICTED UNIT. OWNER OCCUPANTS ONLY! Located in the Carriage Loft Condominiums, in the heart of Amesbury. Step into this 715 sq. ft. studio that blends historic character with some modern updates. This converted Mill building offers an open-concept Studio unit featuring exposed beams, oversized windows, and soaring ceilings that flood the space with natural light and timeless appeal. Elevator access and an exclusive rights parking space adds convenience, while the unbeatable location puts you just moments from restaurants, shopping, and major highways, or enjoying the path along the Powwow River. Affordable, deed-restricted unit for owner-occupancy only. Income and asset limits apply.
Sold for $211,048
$211,048
37 Millyard Unit 204, Amesbury, MA 01913
1beds
715sqft
Condominium
Built in 1900
-- sqft lot
$-- Zestimate®
$295/sqft
$2,000 Estimated rent
Home value
Not available
Estimated sales range
Not available
$2,000/mo
Zestimate® history
Owner options
List your home for rent
$2,000/mo
Rent Zestimate®
Find your next renter with Zillow Rental Manager. Plus, with online applications, you can quickly screen prospective tenants – for free.
$2,000/mo
Rent Zestimate®
Refinance and save
$1,311/mo
Est. payment
Refinancing to a lower rate could help reduce your monthly payments and save thousands over the life of the loan.
$1,311/mo
Est. payment
Explore your selling options
Work with a Zillow partner agent
Leverage their expertise and Zillow's premium Showcase listings to get your home seen by more buyers.
Get startedList with your own agent
Get your home in front of millions of buyers by listing it on Zillow.
Learn how to do itSell it yourself
Take full control of how buyers see your home on Zillow by listing For Sale by Owner (FSBO).
List your homeWhat's special
Zillow last checked:
Listing updated:
Listed by:
Linda Kody 978-764-2780,
Kody & Company, Inc. 978-686-1954,
Melody Skye Roloff 617-794-3101
Bought with:
Lisa Stewart
William Raveis Real Estate
Source: MLS PIN,MLS#: 73440547
Facts & features
Interior
Bedrooms & bathrooms
- Bedrooms: 1
- Bathrooms: 1
- Full bathrooms: 1
Bathroom 1
- Level: Second
Kitchen
- Features: Flooring - Laminate, Stainless Steel Appliances
- Level: Second
- Area: 64.8
- Dimensions: 8 x 8.1
Living room
- Features: Beamed Ceilings, Walk-In Closet(s), Closet, Flooring - Laminate, Open Floorplan
- Level: Second
- Area: 520
- Dimensions: 20 x 26
Heating
- Forced Air, Natural Gas
Cooling
- Central Air
Appliances
- Included: Range, Dishwasher, Microwave, Refrigerator, Plumbed For Ice Maker
- Laundry: In Building
Features
- Flooring: Tile, Laminate
- Has basement: No
- Has fireplace: No
- Common walls with other units/homes: 2+ Common Walls
Interior area
- Total structure area: 715
- Total interior livable area: 715 sqft
- Finished area above ground: 715
Property
Parking
- Total spaces: 1
- Parking features: Off Street, Assigned, Exclusive Parking
- Uncovered spaces: 1
Details
- Parcel number: M:53 B:2901.D,4531390
- Zoning: Condo
- Special conditions: Real Estate Owned
Construction
Type & style
- Home type: Condo
- Property subtype: Condominium
- Attached to another structure: Yes
Condition
- Year built: 1900
- Major remodel year: 2004
Utilities & green energy
- Electric: Circuit Breakers
- Sewer: Public Sewer
- Water: Public
- Utilities for property: for Gas Range, Icemaker Connection
Community & HOA
Community
- Features: Public Transportation, Shopping, Park, Walk/Jog Trails
HOA
- Amenities included: Laundry, Elevator(s)
- Services included: Water, Sewer, Insurance, Maintenance Structure, Maintenance Grounds, Snow Removal
- HOA fee: $246 monthly
Location
- Region: Amesbury
Financial & listing details
- Price per square foot: $295/sqft
- Tax assessed value: $237,400
- Annual tax amount: $3,632
- Date on market: 12/8/2025
- Listing terms: Deed Restricted (See Remarks)
Price history
| Date | Event | Price |
|---|---|---|
| 2/5/2026 | Sold | $211,048+28.4%$295/sqft |
Source: MLS PIN #73440547 Report a problem | ||
| 12/16/2024 | Sold | $164,400+18.3%$230/sqft |
Source: Public Record Report a problem | ||
| 2/29/2016 | Listing removed | $139,000$194/sqft |
Source: RE/MAX Renaissance Inc. #71943483 Report a problem | ||
| 1/21/2016 | Pending sale | $139,000$194/sqft |
Source: Vision Realty Group #71943483 Report a problem | ||
| 12/28/2015 | Listed for sale | $139,000+6.9%$194/sqft |
Source: Vision Realty Group #71943483 Report a problem | ||
| 1/31/2005 | Sold | $130,000$182/sqft |
Source: Public Record Report a problem | ||
Public tax history
| Year | Property taxes | Tax assessment |
|---|---|---|
| 2025 | $3,632 -3.3% | $237,400 -1.2% |
| 2024 | $3,757 +22.8% | $240,200 +28.2% |
| 2023 | $3,060 | $187,300 |
| 2022 | $3,060 +8.7% | $187,300 +21.5% |
| 2021 | $2,814 +6.2% | $154,200 |
| 2020 | $2,649 +7.4% | $154,200 +14.8% |
| 2019 | $2,467 +5.3% | $134,300 +8.8% |
| 2018 | $2,343 +2.1% | $123,400 +7.3% |
| 2017 | $2,294 +4.3% | $115,000 +6% |
| 2016 | $2,200 +1% | $108,500 +2.3% |
| 2015 | $2,179 +17.2% | $106,100 +19.6% |
| 2014 | $1,860 -3.3% | $88,700 -6.6% |
| 2013 | $1,923 +1.4% | $95,000 -4.1% |
| 2012 | $1,896 -7.7% | $99,100 -11% |
| 2011 | $2,055 -3.9% | $111,300 -7.5% |
| 2010 | $2,138 +13.1% | $120,300 +5.2% |
| 2009 | $1,891 +11.1% | $114,400 -1.9% |
| 2008 | $1,702 +6.5% | $116,600 -4% |
| 2007 | $1,598 | $121,400 |
Find assessor info on the county website
Neighborhood: 01913
Nearby homes
- $349,0001 bd1 ba705 sqft37 Millyard #209, Amesbury, MA 01913Pending

- $380,0001 bd1 ba752 sqft37 Millyard UNIT 206, Amesbury, MA 01913Sold

- $387,0001 bd1 ba972 sqft37 Millyard UNIT 107, Amesbury, MA 01913Sold
- $370,0001 bd1 ba771 sqft37 Millyard UNIT 201, Amesbury, MA 01913Sold
- $525,0003 bd2 ba1.1k sqft31 Pond St, Amesbury, MA 01913Sold
- $694,6003 bd2 ba2.3k sqft27 Pond St, Amesbury, MA 01913Off Market
- $465,0002 bd1 ba1k sqft39 Millyard UNIT 101, Amesbury, MA 01913Sold
- $449,0001 bd1 ba1k sqft39 Millyard UNIT 105, Amesbury, MA 01913Sold
Nearby schools
GreatSchools rating
- 4/10Charles C Cashman ElementaryGrades: 3-5Distance: 0.8 mi
- 6/10Amesbury Middle SchoolGrades: 6-8Distance: 0.7 mi
- 6/10Amesbury High SchoolGrades: 9-12Distance: 0.7 mi


Get pre-qualified for a loan
At Zillow Home Loans, we can pre-qualify you in as little as 5 minutes with no impact to your credit score.An equal housing lender. NMLS #10287.
- Massachusetts
- Essex County
- Amesbury
- 01913
- 37 Millyard Unit 204
Nearby cities
Nearby zip codes
Other Amesbury Topics
