Welcome to 37 Oak Dr, located in the Southern Hills golf course community of Hawkinsville. This well-positioned 3-bedroom, 2-bath home offers approximately 2,500 square feet of living space and a layout that balances comfort, functionality, and long-term value. The property benefits from its established setting while offering an excellent opportunity to modernize and personalize. The interior features a spacious floor plan with generous room sizes and strong structural fundamentals. A blank canvas for buyers looking to refresh the home to their own style and preferences. The home's size, layout, and location within the community provide flexibility for a variety of lifestyles, whether you're seeking a primary residence with room to grow or a property with clear potential for value enhancement through thoughtful cosmetic updates. A recent InterNACHI inspection, completed within the last 30 days, is available to assist buyers with due diligence and planning. Located within the golf course community, the property offers a setting with convenient access to local amenities. Property is offered in its current condition.
Pending
$249,900
37 Oak Dr, Hawkinsville, GA 31036
3beds
2,477sqft
:
Get pre-qualified$1,593/mo
Single Family Residence
Built in 1998
0.57 Acres Lot
$244,900 Zestimate®
$101/sqft
$-- HOA
What's special
Established setting
- 198 days |
- 61 |
- 0 |
Zillow last checked:
Listing updated:
Listed by:
Scott W Fader 888-227-1009,
Joseph Walter Realty, LLC
Source: GAMLS,MLS#: 10675536
Facts & features
Interior
Bedrooms & bathrooms
- Bedrooms: 3
- Bathrooms: 3
- Full bathrooms: 2
- 1/2 bathrooms: 1
- Main level bathrooms: 2
- Main level bedrooms: 3
Rooms
- Room types: Family Room, Foyer, Great Room, Laundry, Sun Room
Heating
- Central
Cooling
- Ceiling Fan(s), Central Air
Appliances
- Included: Dishwasher, Electric Water Heater, Microwave, Oven/Range (Combo), Refrigerator
- Laundry: Other
Features
- Master On Main Level
- Flooring: Carpet, Laminate, Tile, Vinyl
- Basement: Crawl Space
- Attic: Pull Down Stairs
- Number of fireplaces: 1
- Fireplace features: Living Room
Interior area
- Total structure area: 2,477
- Total interior livable area: 2,477 sqft
- Finished area above ground: 2,477
- Finished area below ground: 0
Property
Parking
- Total spaces: 2
- Parking features: Attached, Garage, Garage Door Opener
- Has attached garage: Yes
Accessibility
- Accessibility features: Accessible Approach with Ramp, Accessible Entrance, Garage Van Access, Shower Access Wheelchair
Features
- Levels: One and One Half
- Stories: 1
- Patio & porch: Patio, Porch, Screened
- Has view: Yes
- View description: Mountain(s)
- Frontage type: Golf Course
Lot
- Size: 0.57 Acres
- Features: Open Lot, Other
Details
- Parcel number: T33A0010006HAW
- Special conditions: As Is
Construction
Type & style
- Home type: SingleFamily
- Architectural style: Colonial
- Property subtype: Single Family Residence
Materials
- Brick, Other
- Roof: Other
Condition
- Resale
- New construction: No
- Year built: 1998
Utilities & green energy
- Sewer: Septic Tank
- Water: Public
- Utilities for property: Electricity Available, Natural Gas Available, Underground Utilities, Water Available
Community & HOA
Community
- Features: None
- Subdivision: SOUTHERN HILLS
HOA
- Has HOA: No
- Services included: None
Location
- Region: Hawkinsville
Financial & listing details
- Price per square foot: $101/sqft
- Tax assessed value: $337,246
- Annual tax amount: $3,417
- Date on market: 1/20/2026
- Cumulative days on market: 198 days
- Listing agreement: Exclusive Agency
- Listing terms: Cash,Conventional
- Electric utility on property: Yes
Estimated market value
$244,900
$233,000 - $257,000
$2,142/mo
Price history
| Date | Event | Price |
|---|---|---|
| 7/3/2026 | Pending sale | $249,900$101/sqft |
Source:  GAMLS #10675536 Report a problem GAMLS #10675536 Report a problem | ||
| 1/20/2026 | Listed for sale | $249,900+38.8%$101/sqft |
Source: GAMLS #10675536 Report a problem | ||
| 2/28/2020 | Sold | $180,000-5%$73/sqft |
Source: Public Record Report a problem | ||
| 9/24/2019 | Price change | $189,500-3.3%$77/sqft |
Source: COLEY INSURANCE & REALTY, INC #192277 Report a problem | ||
| 4/15/2019 | Listed for sale | $196,000+5.9%$79/sqft |
Source: COLEY INSURANCE & REALTY, INC #192277 Report a problem | ||
| 11/28/2005 | Sold | $185,000$75/sqft |
Source: Public Record Report a problem | ||
Public tax history
| Year | Property taxes | Tax assessment |
|---|---|---|
| 2025 | $3,367 -1.5% | $134,898 +6.7% |
| 2024 | $3,417 +46.8% | $126,430 +80.6% |
| 2023 | $2,327 -0.6% | $70,019 |
| 2022 | $2,342 -0.3% | $70,019 |
| 2021 | $2,349 +2.3% | $70,019 |
| 2020 | $2,296 0% | $70,019 |
| 2019 | $2,296 -0.1% | $70,019 |
| 2018 | $2,298 +14.1% | $70,019 |
| 2017 | $2,014 | $70,019 |
| 2016 | -- | $70,019 |
| 2015 | -- | $70,019 |
| 2014 | -- | $70,019 |
| 2013 | -- | $70,019 |
| 2012 | -- | -- |
| 2011 | -- | -- |
| 2010 | -- | -- |
| 2009 | -- | -- |
Find assessor info on the county website
Monthly payment
Est. payment
Payment breakdown
Explore the cost of this home by adjusting the details. Changes won't be saved.Climate risks
Neighborhood: 31036
Nearby schools
GreatSchools rating
- 3/10Pulaski County Elementary SchoolGrades: PK-5Distance: 3.7 mi
- 5/10Pulaski County Middle SchoolGrades: 6-8Distance: 3.7 mi
- 4/10Hawkinsville High SchoolGrades: 9-12Distance: 3.7 mi
Schools provided by the listing agent
- Elementary: Pulaski
- Middle: Pulaski
- High: Hawkinsville
Source: GAMLS. This data may not be complete. We recommend contacting the local school district to confirm school assignments for this home.
- $40,000-- bd-- ba-- sqftNULL-L Oak Dr #V, Hawkinsville, GA 31036Sold
- $421,4004 bd4 ba3.1k sqft31 Oak Dr, Hawkinsville, GA 31036Off Market

- $41,120-- bd-- ba-- sqftV L Oak Dr, Hawkinsville, GA 31036Off Market
- $41,280-- bd-- ba-- sqftV L Oak Dr, Hawkinsville, GA 31036Off Market
- $40,640-- bd-- ba-- sqftV L Oak Dr, Hawkinsville, GA 31036Off Market
- $26,0000.5 acresC 12 Oak Dr, Hawkinsville, GA 31036Lot/Land
- $379,7004 bd3 ba2.4k sqft25 Oak Dr, Hawkinsville, GA 31036Off Market
- $40,160-- bd-- ba-- sqftV L Oak Dr, Hawkinsville, GA 31036Off Market
A local agent can set up tours, give advice and negotiate with sellers.
A local lender can help you make sure your offer is ready when you are.
Similar homes
- $275,0003 bd3 ba1.8k sqft48 Idlewood Cir, Hawkinsville, GA 31036Active

 MLS ID #10808836, Colton McKinney, Fickling & Company. GAMLS
 - $237,5004 bd2 ba1.9k sqft6 Easy St, Hawkinsville, GA 31036For Sale
 MLS ID #264272, Ramsey Howard. CGMLS
 - $279,9004 bd3 ba2.1k sqft21 Ruby Rd, Hawkinsville, GA 31036Active
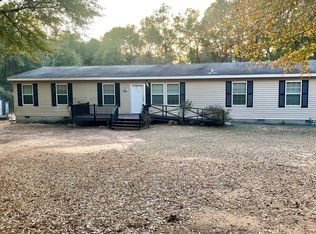 MLS ID #10661549, LaTasha L Harrell, XCEL Realty Group. GAMLS
 - $230,0004 bd3 ba2.4k sqft59 Warren St, Hawkinsville, GA 31036Active
 MLS ID #10701498, Amy Folsom, BHHS Georgia Properties. GAMLS
 - $270,0004 bd3 ba1.6k sqft715 Grovania Rd, Hawkinsville, GA 31036For SaleMLS ID #264033, Tara Phillips. CGMLS
- $292,3004 bd3 ba2.9k sqft62 Merritt St, Hawkinsville, GA 31036For SaleMLS ID #263028, Amanda Fiebig. CGMLS
- $215,0003 bd2 ba1.6k sqft30 Daniel St, Hawkinsville, GA 31036For SaleMLS ID #262952, Andrew Beall. CGMLS
- $330,0003 bd3 ba2.7k sqft71 Mansfield Dr, Hawkinsville, GA 31036For SaleMLS ID #263394, Marshall Way. CGMLS
- $249,9994 bd2 ba2.3k sqft625 Cooper St, Perry, GA 31069For SaleMLS ID #264699, Laura Branham. CGMLS
- $270,0003 bd2 ba2.1k sqft692 Albert Lampkin Rd, Eastman, GA 31023For SaleMLS ID #264187, Ramsey Howard. CGMLS
- $255,0003 bd2 ba1.5k sqft305 E Pointe Ct, Kathleen, GA 31047For SaleMLS ID #261923, Staso Zinda. CGMLS
- $269,0003 bd2 ba2.2k sqft492 State Highway 26 E, Cochran, GA 31014ActiveMLS ID #10699764, Gwendoline Arnold Hutchinson, Southern Elite Realtors of Georgia. GAMLS
- $249,0003 bd2 ba2k sqft205 Forest Mill Dr, Warner Robins, GA 31088ActiveMLS ID #10772969, Scott W Fader, Joseph Walter Realty, LLC. GAMLS
- $220,0003 bd2 ba1.6k sqft114 Miles Rd, Cochran, GA 31014ActiveMLS ID #10805645, Brecia Craig, Southern Classic Realtors. GAMLS
- $280,0004 bd3 ba2.3k sqft107 Pheasant Cv, Warner Robins, GA 31088For SaleMLS ID #264616, Tony Wagoner. CGMLS
- $237,9003 bd2 ba1.2k sqft101 Lavendar Ln, Perry, GA 31069ActiveMLS ID #10809875, Jamie Moorman, MF Real Estate Firm. GAMLS
- $244,9003 bd2 ba1.6k sqft107 Shane Cir, Perry, GA 31069ActiveMLS ID #10801758, Marcus Northern, Northern Lights Real Estate Group. GAMLS
- $270,0003 bd2 ba1.8k sqft109 Quinelle Dr, Perry, GA 31069ActiveMLS ID #10737061, Sylvia Barker, Southern Classic Realtors. GAMLS
- $150,0003 bd2 ba1.9k sqft95 S Dooley St, Hawkinsville, GA 31036ActiveMLS ID #10706523, Dianne Bryant, Golden Key Realty, Inc.. GAMLS
- $275,9003 bd2 ba1.6k sqft109 Ritz Ln, Perry, GA 31069ActiveMLS ID #10812798, Hope Williams, Giles Realty. GAMLS
