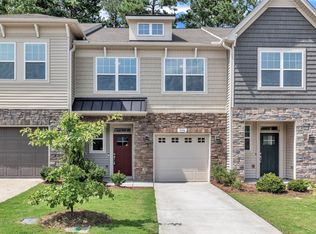
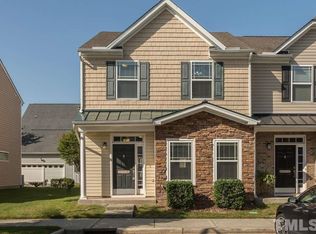
This end unit two level townhome is conveniently located in the neighborhood of Davis Park Townes. You have access to RTP, Chapel Hill, Durham and all Triangle areas via I40, with an exit just minutes away. The community includes a gazebo, play area, dog park, cornhole, and ping pong tables.
There is plank flooring throughout the main level. The combined living and dine area opens to the kitchen. The kitchen features granite counters, ample cabinetry, stainless appliances, a breakfast bar, and pantry. There are two coat closets and a half bathroom on this level. There is access to the two car garage off of the kitchen.
The bedrooms, full bathrooms, laundry area, and loft are on the upper level. There is carpet on this level, with tile in the bathrooms. The loft space can be used as an office or playroom. The master bedroom features a ceiling fan, walk-in closet, and private bathroom. The master bathroom has a double vanity, shower, and linen closet.
The second bathroom is convenient to the remaining bedrooms. The bathroom has a tub shower and additional linen closet. Both of the bedrooms have a ceiling fan and sliding door closet.
The two car garage is accessible from the backside of the townhome. There is space in the driveway for two additional vehicles. Google Fiber has been pre-installed. Sorry, no pets.
Townhouse for rent
Townhouse
Available Fri Oct 23 2026
No pets
Air conditioner, central air
In unit laundry
Attached garage parking
What's special
Breakfast barPlay areaGranite countersTwo coat closetsStainless appliancesTile in the bathroomsAmple cabinetry
- 2 hours |
- -- |
- -- |
Zillow last checked:
Listing updated:
Travel times

Let’s turn your rent into credit progress
Build credit history with every on-time payment and get credit for the payment you’re already making.
Facts & features
Interior
Bedrooms & bathrooms
- Bedrooms: 3
- Bathrooms: 3
- Full bathrooms: 2
- 1/2 bathrooms: 1
Cooling
- Air Conditioner, Central Air
Appliances
- Included: Dishwasher, Dryer, Microwave Oven, Oven, Refrigerator, Washer
- Laundry: In Unit
Features
- Walk In Closet
- Flooring: Carpet, Tile
Interior area
- Total interior livable area: 1,986 sqft
Property
Parking
- Parking features: Attached, Garage, Off Street
- Has attached garage: Yes
- Details: Contact manager
Details
- Additional structures: Garage(s)
- Parcel number: 226191
Construction
Type & style
- Home type: Townhouse
- Property subtype: Townhouse
Building
Management
- Pets allowed: No
Community & HOA
Location
- Region: Durham
Financial & listing details
- Lease term: 1 Year
Nearby apartments for rent


Price history
| Date | Event | Price |
|---|---|---|
| 10/8/2026 | Listed for rent | $1,995-4.8%$1/sqft |
Source: Zillow Rentals Report a problem | ||
| 9/1/2026 | Listing removed | $2,095$1/sqft |
Source: Doorify MLS #10178025 Report a problem | ||
| 7/3/2026 | Listed for rent | $2,095$1/sqft |
Source: Doorify MLS #10178025 Report a problem | ||
| 6/28/2026 | Listing removed | $2,095$1/sqft |
Source: Doorify MLS #10162706 Report a problem | ||
| 4/25/2026 | Listed for rent | $2,095$1/sqft |
Source: Doorify MLS #10162706 Report a problem | ||
| 10/4/2023 | Listing removed | -- |
Source: Doorify MLS #2521137 Report a problem | ||
| 9/7/2023 | Price change | $2,095-3.7%$1/sqft |
Source: Doorify MLS #2521137 Report a problem | ||
| 9/4/2023 | Price change | $2,175-0.9%$1/sqft |
Source: Doorify MLS #2521137 Report a problem | ||
| 7/12/2023 | Listed for rent | $2,195$1/sqft |
Source: Doorify MLS #2521137 Report a problem | ||
| 3/5/2021 | Sold | $303,500$153/sqft |
Source: Public Record Report a problem | ||