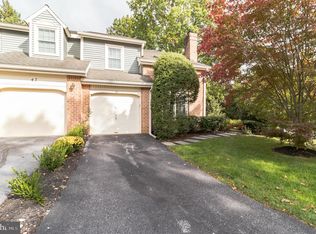
Welcome to 37 Rampart Drive, a beautiful 3 story brick end-unit townhouse in Chesterbrook. This home is in the Stirling Chase HOA of Chesterbrook. Enter into the foyer with a coat closet, spacious living room with gorgeous hardwood floors and high-hat lighting, tiled fireplace with wood mantel, lots of light from extra windows as this unit is an end. The entire first floor windows have brand new blinds. The kitchen has new granite countertops, plus newer gas stove, refrigerator, dishwasher, and faucet, built-in microwave, lots of cabinets and counter space. Doors from the kitchen lead to a patio where you can enjoy some outdoor time. There is a storage shed off the patio. The hardwood floors flow through the first floor. Newer carpeting installed on the stairs leading to the second floor, the second floor stairs leading to the third floor loft, which has a separate AC, can be used as an additional bedroom or home office. In addition, there is a large, floored storage area. The hallway on the second floor features the utility room with some storage, a new LG wash tower and a full hall bathroom. The main bedroom is quite large, offers 2 closets and a brand new window blind, doors to your own balcony and an ensuite bathroom which has a tub and shower. One reserved parking space, #64 is directly in front of the unit with lots of additional open parking in the lot. The Chester County Trail is accessed through the parking lot of Stirling Chase homes near the mailboxes. This trail leads to Valley Forge Park and Wilson Park. The Picket Post Swim and Tennis Club are in Chesterbrook and require a membership.
Townhouse for rent
$2,700/moFees may apply
37 Rampart Dr, Wayne, PA 19087
2beds
1,743sqft
Price may not include required fees and charges. Learn more|
Townhouse
Available now
No pets
Air conditioner, central air, electric
Open parking parking
Central, electric, forced air, natural gas
What's special
New lg wash towerHigh-hat lightingLarge floored storage areaGorgeous hardwood floorsBuilt-in microwave
- 61 days |
- -- |
- -- |
Zillow last checked:
Listing updated:
Travel times

Let’s turn your rent into credit progress
Build credit history with every on-time payment and get credit for the payment you’re already making.
Facts & features
Interior
Bedrooms & bathrooms
- Bedrooms: 2
- Bathrooms: 3
- Full bathrooms: 2
- 1/2 bathrooms: 1
Rooms
- Room types: Breakfast Nook, Family Room, Kitchen
Heating
- Central, Electric, Forced Air, Natural Gas
Cooling
- Air Conditioner, Central Air, Electric
Appliances
- Included: Gas Water Heater
Interior area
- Total interior livable area: 1,743 sqft
Property
Parking
- Parking features: On Street, Open, Parking Lot
- Has uncovered spaces: Yes
- Details: Contact manager
Features
- Pool features: Contact manager
Details
- Parcel number: 430531140000
Construction
Type & style
- Home type: Townhouse
- Architectural style: Colonial
- Property subtype: Townhouse
Condition
- Year built: 1985
Building
Management
- Pets allowed: No
Community & HOA
Location
- Region: Wayne
Financial & listing details
- Lease term: Contact For Details
Nearby apartments for rent


Price history
| Date | Event | Price |
|---|---|---|
| 8/13/2026 | Price change | $2,700-3.6%$2/sqft |
Source: Bright MLS #PACT2130886 Report a problem | ||
| 7/16/2026 | Listed for rent | $2,800$2/sqft |
Source: Bright MLS #PACT2130886 Report a problem | ||
| 7/1/2023 | Listing removed | -- |
Source:  Bright MLS #PACT536930 Report a problem Bright MLS #PACT536930 Report a problem | ||
| 7/7/2021 | Sold | $418,900-0.2%$240/sqft |
Source: Public Record Report a problem | ||
| 6/11/2021 | Pending sale | $419,900$241/sqft |
Source: Bright MLS #PACT536930 Report a problem | ||
| 5/29/2021 | Contingent | $419,900$241/sqft |
Source: Bright MLS #PACT536930 Report a problem | ||
| 5/27/2021 | Listed for sale | $419,900$241/sqft |
Source: Bright MLS #PACT536930 Report a problem | ||
| 5/25/2021 | Contingent | $419,900$241/sqft |
Source: Bright MLS #PACT536930 Report a problem | ||
| 5/21/2021 | Listed for sale | $419,900+61.5%$241/sqft |
Source: Bright MLS #PACT536930 Report a problem | ||
| 7/31/2013 | Sold | $260,000+41.3%$149/sqft |
Source: Public Record Report a problem | ||
| 4/19/2013 | Sold | $184,000-38.6%$106/sqft |
Source: Public Record Report a problem | ||
| 2/9/2013 | Listed for sale | $299,900+31%$172/sqft |
Source: RE/MAX Main Line #6119167 Report a problem | ||
| 11/7/2012 | Listing removed | $229,000$131/sqft |
Source: RE/MAX MAIN LINE #6119167 Report a problem | ||
| 11/1/2012 | Price change | $229,000-19.6%$131/sqft |
Source: RE/MAX MAIN LINE #6119167 Report a problem | ||
| 10/4/2012 | Listed for sale | $285,000$164/sqft |
Source: RE/MAX Main Line #6119167 Report a problem | ||
Neighborhood: 19087
Nearby schools
GreatSchools rating
- 9/10Valley Forge Middle SchoolGrades: 5-8Distance: 1.1 mi
- 10/10Conestoga Senior High SchoolGrades: 9-12Distance: 2.1 mi
- 10/10Valley Forge El SchoolGrades: K-4Distance: 1.5 mi