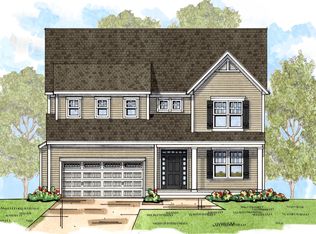
FOREST GROVE — Saratoga's Premier HOA Community by Belmonte Builders Welcome to the Oak Hill floor plan — featuring 4 bedrooms, 2.5 baths, with a dedicated office. Enjoy open-concept living with a spacious great room, kitchen, and dining area. The kitchen includes a perfectly sized pantry for the chef in the family. Choose from different elevations. Belmonte Builders offers a variety of thoughtfully designed floor plans — including ranch-style homes, first-floor primary suites, traditional layouts, and twin homes available on pre-selected lots. Community amenities include an outdoor inground pool, pavilion, and community center with a full athletic facility, event room, and fully equipped kitchen. Residents also enjoy pickleball courts, a sauna, dog park, sidewalks, and over 7 miles of walking trails. Single-family homes starting in the upper $600s (Additional lot premiums apply). Enjoy low Wilton taxes and numerous upgrade options. Prime location — just minutes from shopping, dining, medical centers, the Northway, and downtown Saratoga Springs, with Lake George a short drive away. Renderings shown depict the community center and pool area.
Pending
Price increase: $8K (5/6)
$740,900
37 Sagano Street, Saratoga Springs, NY 12866
4beds
2,502sqft
Single Family Residence, Residential
Built in ----
0.33 Acres Lot
$739,100 Zestimate®
$296/sqft
$54/mo HOA
What's special
Outdoor inground poolDedicated officePickleball courtsDog parkOpen-concept livingSpacious great room
- 248 days |
- 0 |
- 0 |
Zillow last checked:
Listing updated:
Listed by:
Howard Hanna Capital Inc 518-584-0743,
Sharon Byrne 518-527-4914
Source: Global MLS,MLS#: 202530153
Facts & features
Interior
Bedrooms & bathrooms
- Bedrooms: 4
- Bathrooms: 3
- Full bathrooms: 2
- 1/2 bathrooms: 1
Primary bedroom
- Level: Second
Bedroom
- Level: Second
Bedroom
- Level: Second
Bedroom
- Level: Second
Primary bathroom
- Level: Second
Half bathroom
- Level: First
Full bathroom
- Level: Second
Dining room
- Level: First
Great room
- Level: First
Kitchen
- Level: First
Laundry
- Level: Second
Loft
- Level: Second
Mud room
- Level: First
Office
- Level: First
Other
- Description: Pantry
- Level: First
Heating
- Natural Gas
Cooling
- Central Air
Appliances
- Included: Dishwasher, Disposal, ENERGY STAR Qualified Appliances, Microwave, Range
- Laundry: Electric Dryer Hookup, Laundry Room, Upper Level, Washer Hookup
Features
- Other, High Speed Internet, Walk-In Closet(s), Built-in Features, Ceramic Tile Bath, Kitchen Island
- Flooring: Vinyl, Carpet, Ceramic Tile, Hardwood
- Doors: ENERGY STAR Qualified Doors
- Windows: Screens, Egress Window, ENERGY STAR Qualified Windows
- Basement: Full,Unfinished
- Number of fireplaces: 1
- Fireplace features: Family Room, Gas
Interior area
- Total structure area: 2,502
- Total interior livable area: 2,502 sqft
- Finished area above ground: 2,502
- Finished area below ground: 0
Video & virtual tour
Property
Parking
- Total spaces: 4
- Parking features: Off Street, Attached, Driveway, Garage Door Opener
- Attached garage spaces: 2
- Has uncovered spaces: Yes
Features
- Patio & porch: Porch
- Exterior features: Lighting
- Pool features: Other, In Ground, Outdoor Pool
- Fencing: None
Lot
- Size: 0.33 Acres
- Features: Other, Sprinklers In Front, Cleared, Landscaped
Details
- Parcel number: 415600 141.617
- Special conditions: Standard
- Other equipment: Irrigation Equipment
Construction
Type & style
- Home type: SingleFamily
- Architectural style: Colonial
- Property subtype: Single Family Residence, Residential
Materials
- Vinyl Siding
- Foundation: Concrete Perimeter
- Roof: Asphalt
Condition
- New construction: Yes
Details
- Builder model: Oak Hill
Utilities & green energy
- Sewer: Public Sewer
- Water: Public
- Utilities for property: Cable Connected
Community & HOA
Community
- Security: Smoke Detector(s), Carbon Monoxide Detector(s)
- Subdivision: Forest Grove
HOA
- Has HOA: Yes
- Amenities included: Clubhouse, Recreation Facilities
- Services included: Other, Maintenance Grounds
- HOA fee: $54 monthly
Location
- Region: Saratoga Springs
Financial & listing details
- Price per square foot: $296/sqft
- Date on market: 11/26/2025
Estimated market value
$739,100
$702,000 - $776,000
$4,083/mo
Price history
| Date | Event | Price |
|---|---|---|
| 6/24/2026 | Pending sale | $740,900$296/sqft |
Source:  Global MLS #202530153 Report a problem Global MLS #202530153 Report a problem | ||
| 5/6/2026 | Price change | $740,900+1.1%$296/sqft |
Source: Global MLS #202530153 Report a problem | ||
| 1/15/2026 | Price change | $732,900+0.3%$293/sqft |
Source: Global MLS #202530153 Report a problem | ||
| 12/17/2025 | Price change | $730,900+0.7%$292/sqft |
Source: Global MLS #202530153 Report a problem | ||
| 12/1/2025 | Price change | $725,900+0.7%$290/sqft |
Source: Global MLS #202530153 Report a problem | ||
| 11/26/2025 | Listed for sale | $720,900$288/sqft |
Source: Global MLS #202530153 Report a problem | ||
Public tax history
Tax history is unavailable.
Monthly payment
Climate risks
Neighborhood: 12866
Nearby schools
GreatSchools rating
- 7/10Dorothy Nolan Elementary SchoolGrades: K-5Distance: 1.4 mi
- 8/10Maple Avenue Middle SchoolGrades: 6-8Distance: 3.3 mi
- 8/10Saratoga Springs High SchoolGrades: 9-12Distance: 5.8 mi
Schools provided by the listing agent
- High: Saratoga Springs
Source: Global MLS. This data may not be complete. We recommend contacting the local school district to confirm school assignments for this home.
- $908,6853 bd2 ba2.3k sqft39 Sagano St, Saratoga Springs, NY 12866Sold

- $722,9003 bd2 ba2.2k sqft35 Sagano St, Saratoga Springs, NY 12866Pending
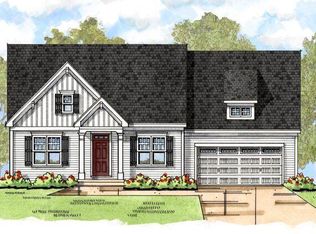
- $718,9003 bd2 ba2.2k sqft38 Sagano St, Saratoga Springs, NY 12866Pending
- $682,9003 bd2 ba1.9k sqft36 Sagano St, Saratoga Springs, NY 12866Pending
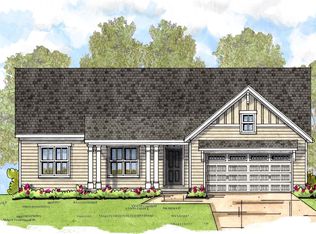
- $732,9003 bd2 ba2.2k sqft42 Sagano St, Saratoga Springs, NY 12866Pending
- $707,9003 bd2 ba2.2k sqft45 Sagano St, Saratoga Springs, NY 12866Pending
- $841,9003 bd2 ba2.2k sqft32 Sagano St, Saratoga Springs, NY 12866Pending
- $682,9003 bd2 ba1.9k sqft44 Sagano St, Saratoga Springs, NY 12866Pending
A local agent can set up tours, give advice and negotiate with sellers.
Similar homes
- $732,9003 bd2 ba2.2k sqft5 Sagano Street, Saratoga Springs, NY 12866Active
 MLS ID #202619591, Sharon Byrne, Listing by: Howard Hanna Capital Inc. Global MLS
 - $759,9004 bd3 ba2.6k sqft195 Ingersoll Road, Saratoga Springs, NY 12866Active
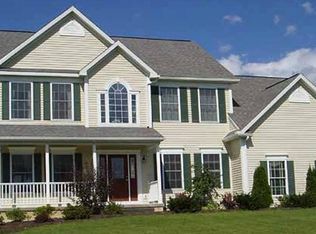 MLS ID #202617746, Joseph J Bordeau, Listing by: KW Platform. Global MLS
 - $666,9003 bd2 ba1.8k sqft42 Wistmans Way, Saratoga Springs, NY 12866Active
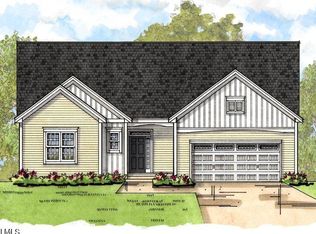 MLS ID #202619750, Sharon Byrne, Listing by: Howard Hanna Capital Inc. Global MLS
 - from $720,9004 bd3 ba2.6k sqftPickwick Plan, Forest Grove, Saratoga Springs, NY 12866New Construction
 Belmonte Builders
 - from $787,9003 bd3 ba2.5k sqftLincoln Plan, Forest Grove, Saratoga Springs, NY 12866New ConstructionBelmonte Builders
- from $707,9004 bd3 ba2.5k sqftHampton Plan, Forest Grove, Saratoga Springs, NY 12866New ConstructionBelmonte Builders
- from $743,9004 bd4 ba2.5k sqftOak Hill Plan, Forest Grove, Saratoga Springs, NY 12866New ConstructionBelmonte Builders
- $829,0003 bd2 ba1.6k sqft6 Cannon Royal Drive, Saratoga Springs, NY 12866ActiveMLS ID #202619691, Sarah Trojanski, Listing by: Sterling Real Estate Group. Global MLS
- $624,9004 bd3 ba2.4k sqft29 Barrington Drive, Gansevoort, NY 12831ActiveMLS ID #202621202, Teresa L DeAngelo, Listing by: Hunt ERA. Global MLS
- $989,5004 bd4 ba2.9k sqft34 Eastpointe Drive, Wilton, NY 12866ActiveMLS ID #202618562, Kerry Loiselle, Listing by: Sterling Real Estate Group. Global MLS
- $644,9003 bd3 ba2.4k sqft12 Wistmans Way, Saratoga Springs, NY 12866ActiveMLS ID #202619785, Sharon Byrne, Listing by: Howard Hanna Capital Inc. Global MLS
- $659,9003 bd3 ba1.7k sqft197 Ingersoll Road, Saratoga Springs, NY 12866ActiveMLS ID #202617751, Joseph J Bordeau, Listing by: KW Platform. Global MLS
- $760,7953 bd3 ba2.3k sqftL53 Burnham Road, Wilton, NY 12831ActiveMLS ID #202614277, William J Chase, Listing by: Berkshire Hathaway Home Services Blake. Global MLS
- $639,9003 bd3 ba1.5k sqft187 Ingersoll Road, Saratoga, NY 12866ActiveMLS ID #202617740, Joseph J Bordeau, Listing by: KW Platform. Global MLS
- $739,9003 bd3 ba2.1k sqft2 Lookout Circle, Gansevoort, NY 12831ActiveMLS ID #202612773, Jennifer Ball, Listing by: Hunt ERA. Global MLS
- $628,9003 bd3 ba1.6k sqft193 Ingersoll Road, Saratoga Springs, NY 12866ActiveMLS ID #202617745, Joseph J Bordeau, Listing by: KW Platform. Global MLS
- $809,9904 bd3 ba2.4k sqft6 Indigo Way, Wilton, NY 12831ActiveMLS ID #202620671, Jeana Labas, Listing by: Roohan Realty. Global MLS
- from $680,9004 bd3 ba2.3k sqftStanton Plan, Forest Grove, Saratoga Springs, NY 12866New ConstructionBelmonte Builders
- from $718,9003 bd2 ba2.1k sqftCastleton Plan, Forest Grove, Saratoga Springs, NY 12866New ConstructionBelmonte Builders
- from $695,9003 bd3 ba2.1k sqftOxford Plan, Forest Grove, Saratoga Springs, NY 12866New ConstructionBelmonte Builders
